
Member Features
Find Real Estate Bargain!
Full foreclosure details
Home value, equity and ownership info
Find homes priced below market
Get full access with a FREE Account
Already a member?
$1,760,070
Listing Price3beds
3.75baths
3,989sqft
19,436sqft lot
2709 Harvest View Way, Fort Collins, CO 80528
Member Features
Find Real Estate Bargain!
Full foreclosure details
Home value, equity and ownership info
Find homes priced below market
Get full access with a FREE Account
Already a member?
For Sale
Home type
Price / sqft
Year built
Home Details
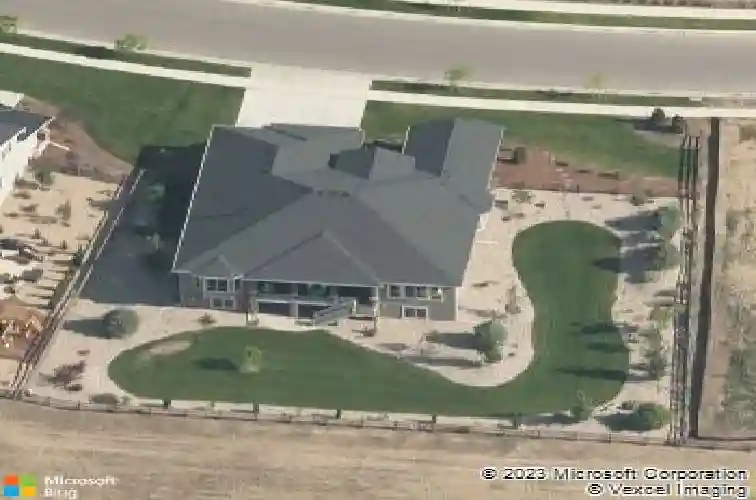
Experience elevated Colorado living in this exceptional 3 bed 4 bath Kechter Farm residence, ideally positioned on a rare .45-acre homesite backing to Fossil Creek Reservoir. This property captures unobstructed water and mountain views, including Longs Peak and the Front Range, while offering a unique sense of privacy enhanced by adjacent green space with pergola seating. Thoughtfully designed for both everyday comfort and refined entertaining, the open-concept main level features 10-foot ceilings, engineered hardwood flooring, and expansive windows that frame the surrounding landscape. The living room showcases 12-foot ceilings, exposed beams, custom built-ins, and a striking stone fireplace, all opening seamlessly to an expansive deck with wrought iron railings. The kitchen is equally impressive with a large granite island, stainless steel appliances, custom cabinetry, under-cabinet lighting, and a sunlit dining area with direct balcony access. The primary suite is a private retreat, offering elevated ceilings, a bay window sitting area, balcony access, and a well-appointed bathroom with dual vanities, soaking tub, and an oversized custom shower. A main-level guest suite with ensuite bath and a dedicated office provide flexible living options. The garden-level lower level offers additional living space: a bedroom with patio views, and abundant natural light, plus a large unfinished area that could be used for future expansion. Outdoor living is equally exceptional with matu
Interior Details
3989
3
3.75
Has Heating:
Yes
Heating Type:
Central
Has Cooling:
Yes
Cooling Type:
Central
Has Fuel:
No
Fuel Type:
N/A
Has Basement:
No
Basement Type:
Partial
Has Flooring:
No
Flooring Type:
N/A
Has Fireplace:
Yes
Fireplace Type:
N/A
Property Details
19436
No
No
Type:
Garage, Attached
Location:
N/A
Status:
N/A
Number of Spaces:
2
No
No
No
No
No
No
No
Construction Details
Ranch
Combination
N/A
Hip
Composition Shingle
Tax History
Year
Amount
Land
Improvement
Percent Change
Assessment
2019
$6,202
$17,646
$47,004
--%
$64,650
2019
$6,202
$17,646
$47,004
--%
$64,650
2018
$5,536
$14,400
$45,043
--%
$59,443
2017
$1,909
$14,400
$6,170
--%
$20,570
2016
$508
$5,455
$0
--%
$5,455

Average Home Price in 80528
Nearby Properties
Zip Code
Price
Bed
Bath
Sqft
Lot
Sold Date
$949,621
4 Beds
4.5 Baths
4,206 Sqft
10,452 Lot (sqft)
Sold 09/17/2026
$2,195,000
$2,195,000
6 Beds
6 Baths
4,287 Sqft
19,245 Lot (sqft)
Sold 10/13/2026
$1,286,775
5 Beds
6.25 Baths
3,990 Sqft
14,606 Lot (sqft)
Sold 10/26/2026
$1,760,070
$1,760,070
3 Beds
3.75 Baths
3,989 Sqft
19,436 Lot (sqft)
Sold 10/26/2026
$1,664,524
$1,664,524
6 Beds
6.5 Baths
4,074 Sqft
13,255 Lot (sqft)
Sold 10/27/2026
$1,600,000
$1,600,000
5 Beds
5 Baths
4,408 Sqft
14,867 Lot (sqft)
Sold 10/05/2026
$1,225,702
$1,225,702
3 Beds
3.5 Baths
3,988 Sqft
13,596 Lot (sqft)
Sold 10/27/2026
$1,175,000
$1,175,000
6 Beds
5.5 Baths
4,458 Sqft
12,256 Lot (sqft)
Sold 03/27/2026
$995,000
4 Beds
4 Baths
3,566 Sqft
7,203 Lot (sqft)
Sold 10/26/2026







