
Member Features
Find Real Estate Bargain!
Full foreclosure details
Home value, equity and ownership info
Find homes priced below market
Get full access with a FREE Account
Already a member?
$1,325,000
Listing Price5beds
6.25baths
3,990sqft
14,606sqft lot
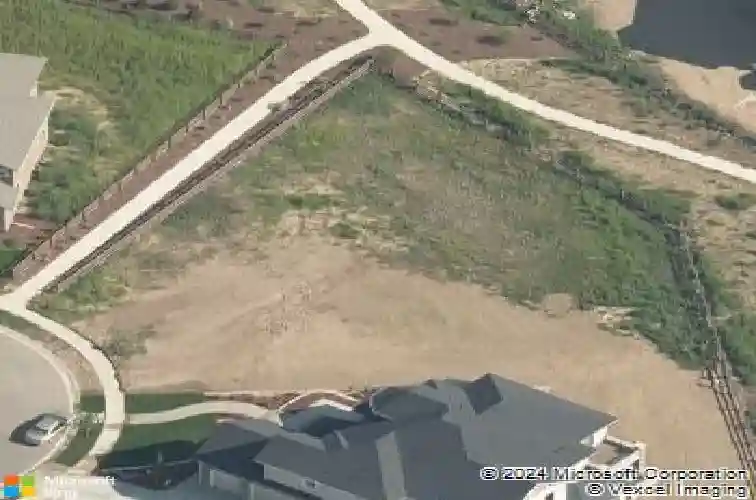
6402 Foothills View Pl, Fort Collins, CO 80528
Member Features
Find Real Estate Bargain!
Full foreclosure details
Home value, equity and ownership info
Find homes priced below market
Get full access with a FREE Account
Already a member?
For Sale
Home type
Price / sqft
Year built
Home Details
Tucked at the end of a quiet cul-de-sac in beloved Kechter Farm, this beautiful home offers the kind of space and setting that make everyday life feel easier, fuller, and more connected. From morning coffee on the covered deck to summer afternoons at the neighborhood pool & evenings gathered around the kitchen island, this home was designed for the rhythm of a busy, active household. The main level welcomes you with soaring ceilings, generous gathering spaces, a private office, & a bright open kitchen featuring white cabinetry, KitchenAid appliances, quartz counters, and a large center island that naturally draws everyone together. The kitchen flows easily into the dining and living areas, creating a comfortable backdrop for both casual weeknights and larger celebrations. A main floor laundry room plus a laundry room in the finished basement offers convenience for the entire family. Upstairs, the primary suite feels like a true retreat with a spacious sitting room, private covered deck, classic five-piece bath and huge walk-in closet. Three additional upper-level bedrooms provide a highly functional layout, while the finished basement adds room for movies, games, guests, workouts, or multigenerational living with a large recreation area, wet bar, and two additional bedrooms. There's ample storage in this home plus a 4 car EV ready garage with oversized garage door to house all your toys and treasures. Outside, the backyard adds another layer of fun with an oversized paver pat
Interior Details
3990
5
6.25
Has Heating:
Yes
Heating Type:
Central
Has Cooling:
Yes
Cooling Type:
Central
Has Fuel:
No
Fuel Type:
N/A
Has Basement:
No
Basement Type:
Basement (unspecified)
Has Flooring:
No
Flooring Type:
N/A
Has Fireplace:
Yes
Fireplace Type:
N/A
Property Details
14606
No
No
Type:
Garage, Attached
Location:
N/A
Status:
N/A
Number of Spaces:
0
No
No
No
No
No
No
No
Construction Details
Bi-level
Frame/stucco
N/A
Gable/hip
Composition Shingle
Tax History
Year
Amount
Land
Improvement
Percent Change
Assessment
2019
$5,403
$17,646
$18,483
--%
$36,129
2019
$5,403
$56,318
$0
--%
$56,318
2018
$2,463
$26,448
$0
--%
$26,448
2017
$2,350
$25,317
$0
--%
$25,317
2016
$508
$5,455
$0
--%
$5,455

Average Home Price in 80528
Nearby Properties
Zip Code
Price
Bed
Bath
Sqft
Lot
Sold Date
$962,546
4 Beds
4.5 Baths
4,206 Sqft
10,452 Lot (sqft)
Sold 09/17/2026
$1,226,049
$1,226,049
3 Beds
3.5 Baths
3,988 Sqft
13,596 Lot (sqft)
Sold 10/18/2026
$1,600,000
$1,600,000
5 Beds
5 Baths
4,408 Sqft
14,867 Lot (sqft)
Sold 10/05/2026
$995,000
4 Beds
4 Baths
3,566 Sqft
7,203 Lot (sqft)
Sold 10/13/2026
$1,325,000
5 Beds
6.25 Baths
3,990 Sqft
14,606 Lot (sqft)
Sold 10/18/2026
$2,195,000
$2,195,000
6 Beds
6 Baths
4,287 Sqft
19,245 Lot (sqft)
Sold 10/13/2026
$1,175,000
$1,175,000
6 Beds
5.5 Baths
4,458 Sqft
12,256 Lot (sqft)
Sold 03/27/2026
$1,662,882
$1,662,882
6 Beds
6.5 Baths
4,074 Sqft
13,255 Lot (sqft)
Sold 10/13/2026
$1,758,335
$1,758,335
3 Beds
3.75 Baths
3,989 Sqft
19,436 Lot (sqft)
Sold 10/13/2026




