Member Features
Find Real Estate Bargain!
Full foreclosure details
Home value, equity and ownership info
Find homes priced below market
Get full access with a FREE Account
Already a member?
$1,989,000
Listing Price4beds
4baths
2,611sqft
18,127sqft lot
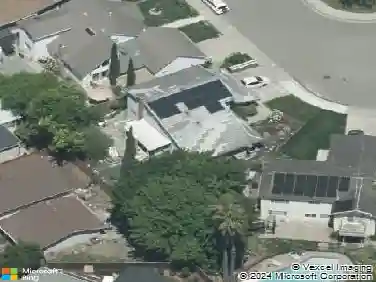
540 Hamilton Way, Pleasanton, CA 94566
Member Features
Find Real Estate Bargain!
Full foreclosure details
Home value, equity and ownership info
Find homes priced below market
Get full access with a FREE Account
Already a member?
For Sale
Off Market
Home type
Price / sqft
Year built
Home Details
Lovingly maintained by original owners, this roomy home is offered for the very first time. With flat yardone of the largest in the neighborhoodthis property represents the ultimate opportunity set back from the street in a premier location. Recent inspections & termite clearance provide peace of mind, leaving you free to move right in or focus on personalizing the home. The living room is filled with natural light while the formal dining room easily accommodates large gatherings. The kitchen features double ovens, gas range, pantry, and a sunny breakfast nook with garden views with adjacent family room. The bedroom wing includes primary suite with en suite bath, BR 2 offers serene backyard views, while BR 3 & 4 have been reconfigured with additional bath facilities for flexible use. Outdoors, the property truly shines. A shaded patio, wood deck, idyllic gazebo, outdoor barbecue area and a putting green create endless opportunities for entertainment and relaxation. The yard is dotted with an abundance of fruit trees and shade trees with a powered, watertight outbuilding for so many uses. With its solid construction, generous living areas, extraordinary lot, possible ADU spaces and 10-rated Foothill High School, this property is ready for its next chapter
Interior Details
2611
4
4
Has Heating:
No
Heating Type:
N/A
Has Cooling:
No
Cooling Type:
N/A
Has Fuel:
No
Fuel Type:
N/A
Has Basement:
No
Basement Type:
N/A
Has Flooring:
No
Flooring Type:
N/A
Has Fireplace:
Yes
Fireplace Type:
N/A
Property Details
18127
No
No
Type:
N/A
Location:
N/A
Status:
N/A
Number of Spaces:
N/A
N/A
N/A
N/A
N/A
N/A
N/A
N/A
Construction Details
L-shape
N/A
N/A
N/A
N/A
Tax History
Year
Amount
Land
Improvement
Percent Change
Assessment
2020
$1,338
$5,828
$111,869
--%
$117,697
2019
$1,351
$5,714
$109,676
--%
$115,390
2018
$1,322
$5,602
$107,526
--%
$113,128
2017
$1,289
$5,492
$105,417
--%
$110,909
2016
$1,183
$5,385
$103,350
--%
$108,735
2014
$1,178
$5,200
$99,804
--%
$105,004
2013
$1,187
$5,176
$99,353
--%
$104,529
2012
$1,139
$5,075
$97,405
--%
$102,480

Average Home Price in 94566
Nearby Properties
Zip Code
Price
Bed
Bath
Sqft
Lot
Sold Date
$1,902,041
$1,902,041
3 Beds
3 Baths
2,795 Sqft
8,960 Lot (sqft)
Sold 09/10/2026
$2,157,297
$2,157,297
3 Beds
2.5 Baths
2,550 Sqft
14,463 Lot (sqft)
Sold 06/18/2026
$1,699,000
$1,699,000
4 Beds
3 Baths
2,332 Sqft
8,492 Lot (sqft)
Sold 10/27/2026
$1,989,000
$1,989,000
4 Beds
4 Baths
2,611 Sqft
18,127 Lot (sqft)
Sold 10/13/2026