Member Features
Find Real Estate Bargain!
Full foreclosure details
Home value, equity and ownership info
Find homes priced below market
Get full access with a FREE Account
Already a member?
$2,688,000
Listing Price4beds
3.5baths
4,027sqft
6,403sqft lot
4951 Grayhawk Ct, Dublin, CA 94568
Member Features
Find Real Estate Bargain!
Full foreclosure details
Home value, equity and ownership info
Find homes priced below market
Get full access with a FREE Account
Already a member?
For Sale
Pending
Off Market
Home type
Price / sqft
Year built
Home Details
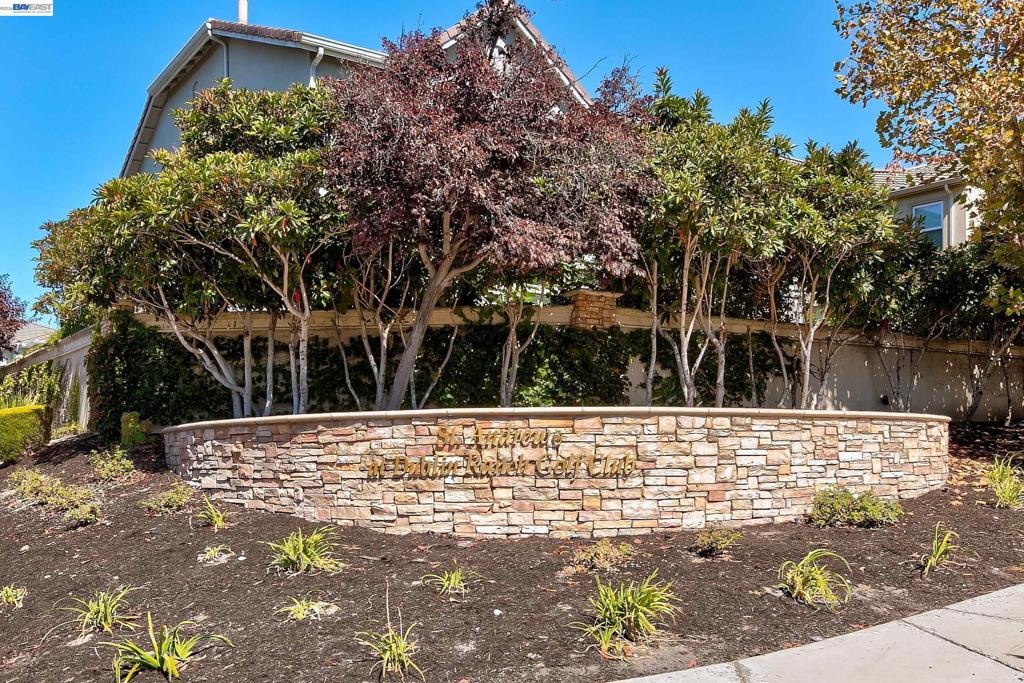
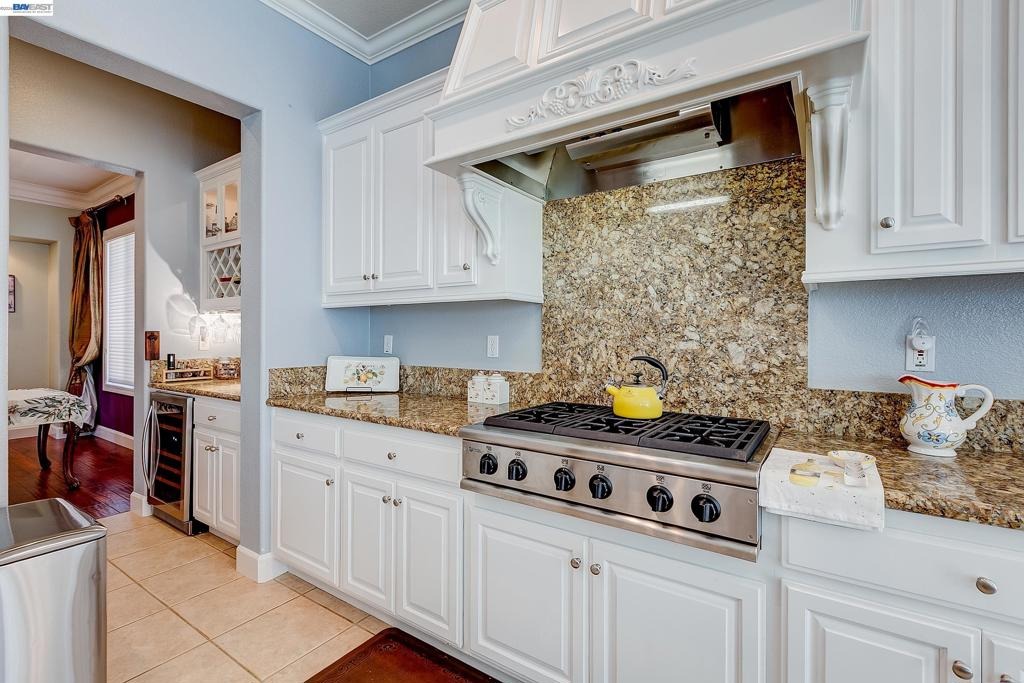
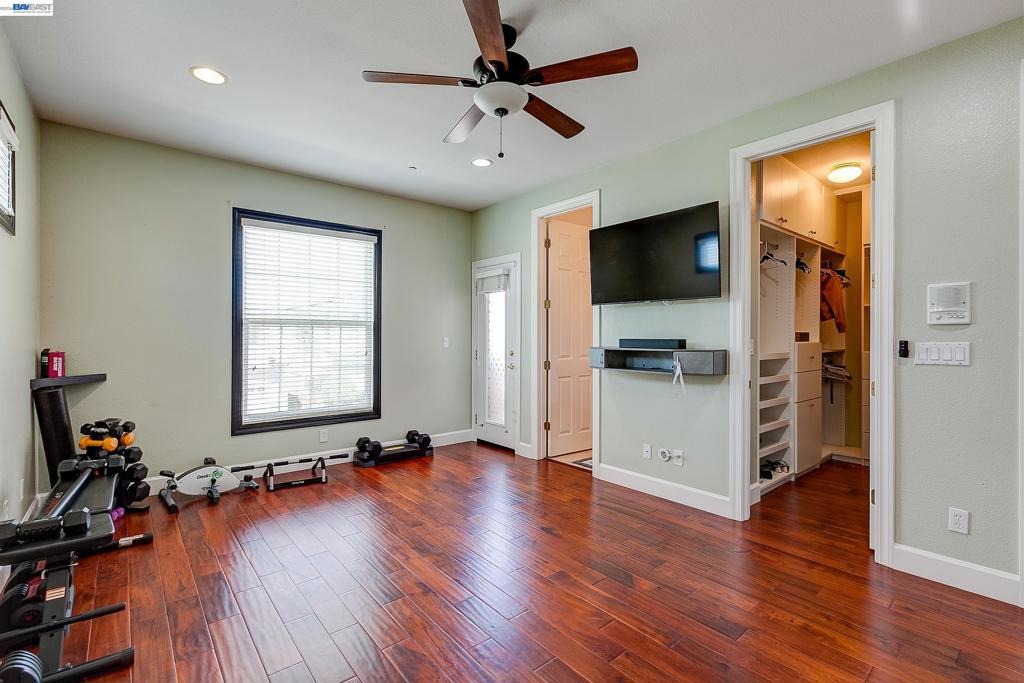
Exceptional executive residence, THE PLEASANTON model built by Toll Brothers in the prestigious Dublin Ranch Golf Course community. Situated on a quiet court, this beautifully designed home offers approximately 4,027 square feet of elegant living space with 4 spacious bedrooms, 4 bathrooms, and a desirable floor plan that blends comfort with sophistication. Builder option for a possible 5th. bedroom. The grand entry welcomes you into light-filled formal living and dining rooms, while the expansive family room flows seamlessly into a gourmet kitchen featuring abundant cabinetry, generous counter space, and an oversized island-perfect for entertaining or everyday living. The luxurious primary suite serves as a private retreat with a spa-inspired bathroom, dual vanities, soaking tub, separate shower, and a spacious walk-in closet. Designed with both functionality and style in mind, the home also offers generously sized secondary bedrooms, flexible living areas ideal for a home office or media room, and a three-car garage providing ample storage. The professionally landscaped backyard with pavers, creates a peaceful outdoor setting for relaxing or entertaining family and friends. Located within the highly desirable Dublin Ranch neighborhood, the property is close to top-rated schools, parks, shopping, dining, golf, BART, and provides convenient access to I-580 and I-680, making commuting throughout the Bay Area effortless. Outstanding features include hardwood floors, iron railin
Interior Details
4027
4
3.5
Has Heating:
No
Heating Type:
N/A
Has Cooling:
No
Cooling Type:
N/A
Has Fuel:
No
Fuel Type:
N/A
Has Basement:
No
Basement Type:
N/A
Has Flooring:
No
Flooring Type:
N/A
Has Fireplace:
Yes
Fireplace Type:
N/A
Property Details
6403
No
No
Type:
N/A
Location:
N/A
Status:
N/A
Number of Spaces:
N/A
N/A
N/A
N/A
N/A
N/A
N/A
N/A
Construction Details
L-shape
N/A
N/A
N/A
N/A
Tax History
Year
Amount
Land
Improvement
Percent Change
Assessment
2020
$17,850
$413,868
$965,692
--%
$1,379,560
2019
$17,888
$405,756
$946,764
--%
$1,352,520
2018
$17,482
$397,800
$928,200
--%
$1,326,000
2017
$17,262
$390,000
$910,000
--%
$1,300,000
2016
$12,243
$294,719
$687,556
--%
$982,275
2014
$11,824
$284,608
$663,969
--%
$948,577
2013
$11,499
$274,800
$641,200
--%
$916,000
2012
$10,889
$255,900
$597,100
--%
$853,000

Average Home Price in 94568
Nearby Properties
Zip Code
Price
Bed
Bath
Sqft
Lot
Sold Date
$2,117,299
$2,117,299
4 Beds
4.5 Baths
3,472 Sqft
9,642 Lot (sqft)
Sold 10/28/2026
$1,966,926
$1,966,926
5 Beds
4 Baths
3,489 Sqft
6,270 Lot (sqft)
Sold 10/20/2026
$2,046,898
$2,046,898
5 Beds
4.5 Baths
3,595 Sqft
6,770 Lot (sqft)
Sold 09/29/2026
$2,290,185
$2,290,185
5 Beds
3.5 Baths
3,598 Sqft
5,749 Lot (sqft)
Sold 08/25/2026
$2,283,529
$2,283,529
6 Beds
3.5 Baths
3,824 Sqft
6,317 Lot (sqft)
Sold 10/27/2026
$1,993,707
$1,993,707
4 Beds
4 Baths
3,504 Sqft
6,138 Lot (sqft)
Sold 10/26/2026
$2,332,703
$2,332,703
5 Beds
4.5 Baths
3,854 Sqft
8,400 Lot (sqft)
Sold 10/26/2026
$2,758,687
$2,758,687
4 Beds
3.5 Baths
3,920 Sqft
6,615 Lot (sqft)
Sold 10/27/2026
$2,688,000
$2,688,000
4 Beds
3.5 Baths
4,027 Sqft
6,403 Lot (sqft)
Sold 08/27/2026