
Member Features
Find Real Estate Bargain!
Full foreclosure details
Home value, equity and ownership info
Find homes priced below market
Get full access with a FREE Account
Already a member?
$683,000
Listing Price4beds
3baths
2,287sqft
8,810sqft lot
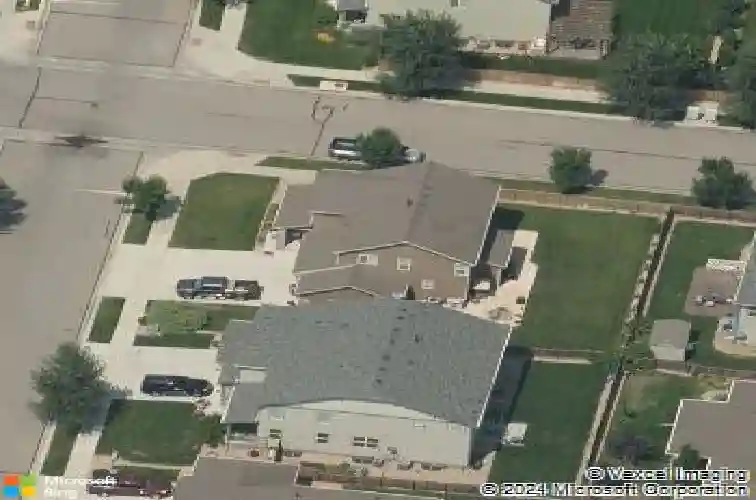
5894 Graphite St, Timnath, CO 80547
Member Features
Find Real Estate Bargain!
Full foreclosure details
Home value, equity and ownership info
Find homes priced below market
Get full access with a FREE Account
Already a member?
For Sale
Off Market
Home type
Price / sqft
Year built
Home Details
This elegant Timnath Ranch home combines style and function with rich acacia wood floors, a gourmet kitchen, spacious primary suite, and flexible living spaces. Every detail has been thoughtfully curated for comfort and style; freshly painted interior and finishes create a warm and inviting atmosphere. The gourmet kitchen boasts granite countertops, double ovens, a gas cooktop, and abundant cabinetry, making it a chefs delight. Adjacent to the kitchen, a versatile command center offers a perfect space for a home office or additional storage. Relax in the spacious primary suite, featuring a 5-piece bath with a jetted tub and a walk-in closet. The home also includes a cozy gas fireplace with a stone surround, formal and informal dining areas, and a formal living room that can serve as a reading nook or music space. Practical amenities like tile flooring in all bathrooms and the laundry room, three linen closets, central vac and a three-car garage add to the homes functionality. The furnace was replaced in 2024, ensuring modern efficiency. Outside, the expanded wrap-around patio provides a shaded retreat for afternoon barbecues, while the covered front porch offers a serene spot to enjoy colorful sunsets. A full front and back sprinkler system keeps the landscaping lush and green. Located in the desirable South Timnath Ranch community, residents have access to amenities such as a pool with slides, a clubhouse, workout room, basketball courts, and the recently updated Timnath Com
Interior Details
2287
4
3
Has Heating:
Yes
Heating Type:
Central
Has Cooling:
Yes
Cooling Type:
Central
Has Fuel:
No
Fuel Type:
N/A
Has Basement:
No
Basement Type:
Basement (unspecified)
Has Flooring:
No
Flooring Type:
N/A
Has Fireplace:
Yes
Fireplace Type:
N/A
Property Details
8810
No
No
Type:
Garage, Attached
Location:
N/A
Status:
N/A
Number of Spaces:
2
No
No
No
No
No
No
No
Construction Details
Bi-level
Wood Siding
N/A
Gable
Composition Shingle
Tax History
Year
Amount
Land
Improvement
Percent Change
Assessment
2019
$4,310
$7,751
$22,508
--%
$30,259
2019
$4,310
$7,751
$22,508
--%
$30,259
2018
$4,109
$8,294
$22,010
--%
$30,304
2017
$4,100
$8,294
$22,010
--%
$30,304
2016
$3,891
$5,890
$22,774
--%
$28,664
2014
$3,176
$4,780
$18,620
--%
$23,400
2013
$3,178
$4,780
$18,620
--%
$23,400
2012
$1,028
$5,170
$2,280
--%
$7,450

Average Home Price in 80547
Nearby Properties
Zip Code
Price
Bed
Bath
Sqft
Lot
Sold Date
$660,496
$660,496
3 Beds
4.25 Baths
2,301 Sqft
10,497 Lot (sqft)
Sold 10/09/2026
$599,900
4 Beds
4.25 Baths
2,497 Sqft
9,895 Lot (sqft)
Sold 07/28/2026
$620,000
$620,000
4 Beds
3 Baths
2,622 Sqft
7,766 Lot (sqft)
Sold 10/13/2026
$639,000
$639,000
4 Beds
3.5 Baths
2,536 Sqft
6,832 Lot (sqft)
Sold 06/04/2026
$615,000
$615,000
4 Beds
3 Baths
2,540 Sqft
6,688 Lot (sqft)
Sold 08/20/2026
$683,000
$683,000
4 Beds
3 Baths
2,287 Sqft
8,810 Lot (sqft)
Sold 10/12/2026
$658,990
$658,990
4 Beds
3.5 Baths
2,551 Sqft
7,570 Lot (sqft)
Sold 10/26/2026
$669,900
4 Beds
6 Baths
2,606 Sqft
6,631 Lot (sqft)
Sold 10/26/2026
$624,900
$624,900
4 Beds
4.5 Baths
2,579 Sqft
6,646 Lot (sqft)
Sold 06/24/2026







