Member Features
Find Real Estate Bargain!
Full foreclosure details
Home value, equity and ownership info
Find homes priced below market
Get full access with a FREE Account
Already a member?
$624,900
Listing Price4beds
4.5baths
2,579sqft
6,646sqft lot
5843 Calgary St, Timnath, CO 80547
Member Features
Find Real Estate Bargain!
Full foreclosure details
Home value, equity and ownership info
Find homes priced below market
Get full access with a FREE Account
Already a member?
For Sale
Pending
Home type
Price / sqft
Year built
Home Details
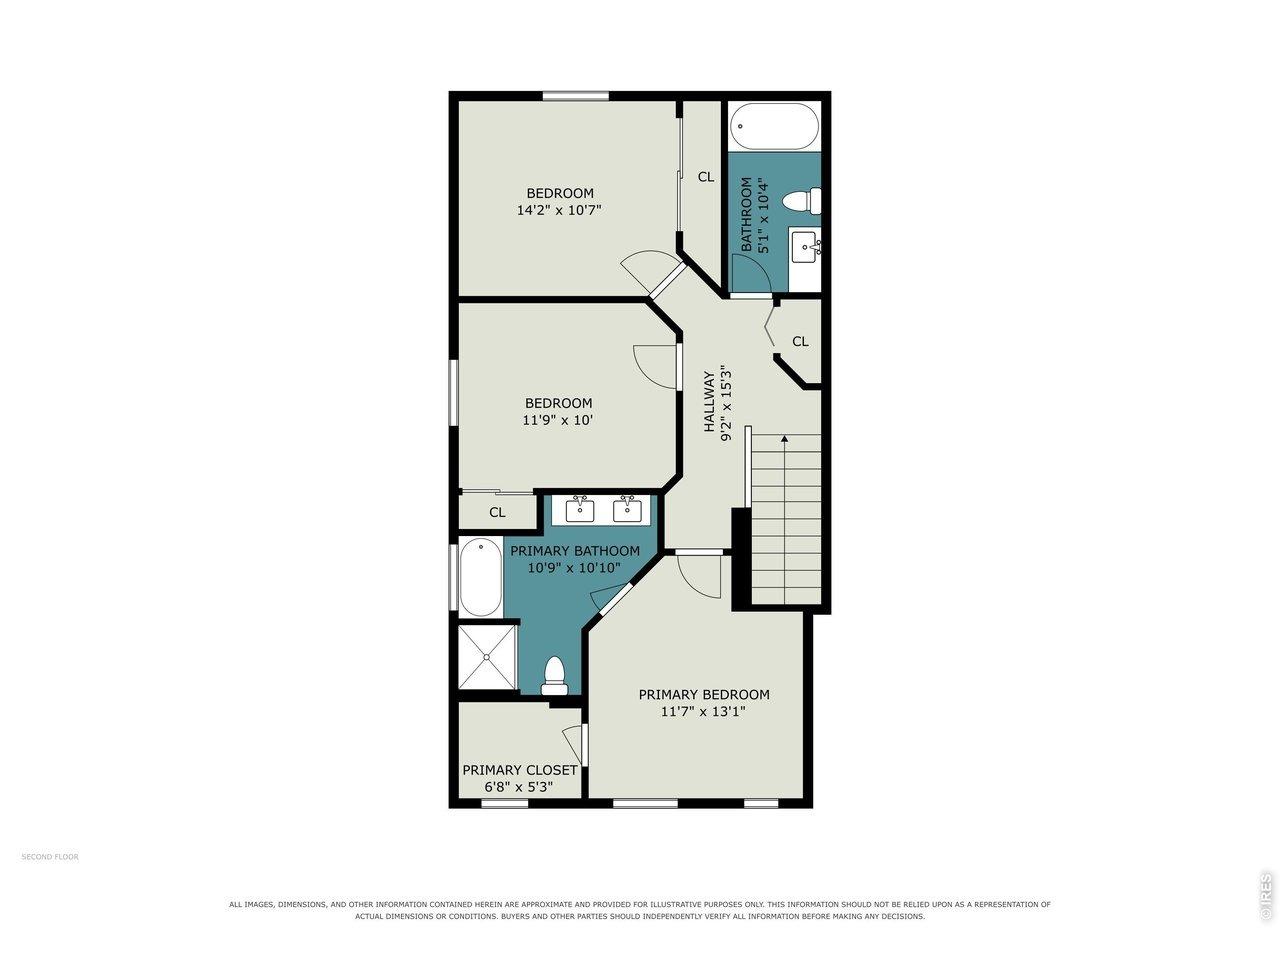
There's a lot to appreciate about this 2-story Timnath home before you even walk inside. Move-in ready and thoughtfully maintained, this 4-bedroom, 4-bath home offers flexible living spaces, a 3-car garage and plenty of room to make it your own.As you enter, you can't miss the hardwood flooring throughout the main level. The living room features a gas fireplace and opens to the kitchen with granite countertops, a center island, gas cooktop and double wall ovens. The formal dining room offers additional space for entertaining or could easily become a home office.The primary suite and laundry room are both conveniently located on the main level. Upstairs, you'll find three additional bedrooms, two full bathrooms and a spacious open loft that adds another flexible living space.Recent improvements include a new roof in 2025, exterior paint in 2023, ten replaced windows, a tankless water heater and concrete walkways at the front and back. The unfinished basement leaves room to create additional living space in the future, while the crawlspace provides extra storage now.Step outside to the covered back patio and backyard overlooking the neighborhood greenbelt, an inviting place to relax, entertain or simply enjoy the added open space behind the home. The community pool, parks and walking trails add even more to enjoy throughout the neighborhood. You don't want to miss this!
Interior Details
2579
4
4.5
Has Heating:
Yes
Heating Type:
Central
Has Cooling:
Yes
Cooling Type:
Central
Has Fuel:
No
Fuel Type:
N/A
Has Basement:
No
Basement Type:
Basement (unspecified)
Has Flooring:
No
Flooring Type:
N/A
Has Fireplace:
Yes
Fireplace Type:
N/A
Property Details
6646
No
No
Type:
Garage, Attached
Location:
N/A
Status:
N/A
Number of Spaces:
2
No
No
No
No
No
No
No
Construction Details
Bi-level
Frame Siding
N/A
Gable
Composition Shingle
Tax History
Year
Amount
Land
Improvement
Percent Change
Assessment
2019
$4,584
$7,751
$24,432
--%
$32,183
2019
$4,584
$7,751
$24,432
--%
$32,183
2018
$4,357
$8,294
$23,839
--%
$32,133
2017
$4,348
$8,294
$23,839
--%
$32,133
2016
$4,098
$5,890
$24,294
--%
$30,184
2014
$1,447
$4,780
$5,880
--%
$10,660
2013
$1,323
$4,780
$5,880
--%
$10,660
2012
$884
$6,410
$0
--%
$6,410

Average Home Price in 80547
Nearby Properties
Zip Code
Price
Bed
Bath
Sqft
Lot
Sold Date
$660,496
$660,496
3 Beds
4.25 Baths
2,301 Sqft
10,497 Lot (sqft)
Sold 10/09/2026
$635,977
$635,977
4 Beds
4.5 Baths
2,935 Sqft
6,600 Lot (sqft)
Sold 08/20/2026
$599,900
4 Beds
4.25 Baths
2,497 Sqft
9,895 Lot (sqft)
Sold 07/28/2026
$620,000
$620,000
4 Beds
3 Baths
2,622 Sqft
7,766 Lot (sqft)
Sold 10/13/2026
$639,000
$639,000
4 Beds
3.5 Baths
2,536 Sqft
6,832 Lot (sqft)
Sold 06/04/2026
$624,900
$624,900
4 Beds
4.5 Baths
2,579 Sqft
6,646 Lot (sqft)
Sold 06/24/2026
$658,990
$658,990
4 Beds
3.5 Baths
2,551 Sqft
7,570 Lot (sqft)
Sold 10/26/2026
$695,000
$695,000
3 Beds
3 Baths
2,956 Sqft
7,996 Lot (sqft)
Sold 10/13/2026
$669,900
4 Beds
6 Baths
2,606 Sqft
6,631 Lot (sqft)
Sold 10/26/2026