Member Features
Find Real Estate Bargain!
Full foreclosure details
Home value, equity and ownership info
Find homes priced below market
Get full access with a FREE Account
Already a member?
$679,000
Listing Price4beds
4baths
2,372sqft
43,560sqft lot
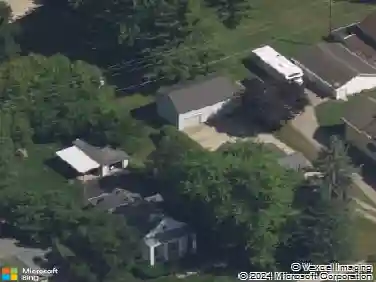
3230 Golfview Dr, Saline, MI 48176
Member Features
Find Real Estate Bargain!
Full foreclosure details
Home value, equity and ownership info
Find homes priced below market
Get full access with a FREE Account
Already a member?
For Sale
Off Market
Home type
Price / sqft
Year built
Home Details
Nestled in the desirable Golfview Estates of Lodi Township, this stunning 1.5 story residence invites you to experience the charm of country living with the convenience of nearby city amenities. Perfectly situated between Ann Arbor and Saline, the home enjoys placement within the acclaimed Saline School district, making it an ideal setting for families seeking both tranquility and top-tier education. nnFrom the moment you step inside, gleaming hardwood floors guide you through a spacious, sun-drenched living area that seamlessly connects to an updated kitchen featuring, granite countertops, a central island, oak cabinetry, and stainless-steel appliances. The inviting living room, anchored by a cozy fireplace, overlooks a sprawling backyardan oasis for relaxation or lively gatherings. nnUnwind in the serene three-seasons room, complete with its own fireplace, or entertain guests on the expansive stone paver patio with built-in firepit, perfect for quiet evenings under the stars. The thoughtfully designed first-floor primary suite offers a peaceful retreat, featuring an updated bath with a luxurious soaking tub, walk-in shower, and elegant ceramic tile flooring.nUpstairs, two generously sized bedrooms share a beautifully renovated full bath, while convenience abounds with a first-floor powder room and laundry area. The finished lower level amplifies living space with a stylish bar, another full bath with walk-in shower, and a legal fourth bedroom with egressideal for guests or
Interior Details
2372
4
4
Has Heating:
Yes
Heating Type:
Forced Air With Air Conditioning
Has Cooling:
Yes
Cooling Type:
N/A
Has Fuel:
No
Fuel Type:
N/A
Has Basement:
No
Basement Type:
Basement (unspecified)
Has Flooring:
No
Flooring Type:
N/A
Has Fireplace:
Yes
Fireplace Type:
N/A
Property Details
43560
Yes
Yes
Type:
N/A
Location:
N/A
Status:
N/A
Number of Spaces:
N/A
No
No
No
No
No
No
No
Construction Details
N/A
Aluminum/vinyl
N/A
N/A
N/A
Tax History
Year
Amount
Land
Improvement
Percent Change
Assessment
2018
$6,693
$0
$0
--%
$253,100
2017
$6,017
$0
$0
--%
$220,200
2016
$6,017
$0
$0
--%
$217,000
2017
$6,017
$0
$0
--%
$201,700
2016
$6,017
$0
$0
--%
$187,400
2014
$4,785
$0
$0
--%
$164,300
2013
$4,617
$0
$0
--%
$154,400
2012
$4,737
$0
$0
--%
$157,541

Average Home Price in 48176
Nearby Properties
Zip Code
Price
Bed
Bath
Sqft
Lot
Sold Date
$550,000
$550,000
3 Beds
3 Baths
2,530 Sqft
46,174 Lot (sqft)
Sold 10/13/2026
$499,374
$499,374
4 Beds
2 Baths
2,414 Sqft
43,560 Lot (sqft)
Sold 10/27/2026
$441,719
$441,719
4 Beds
2 Baths
2,178 Sqft
43,560 Lot (sqft)
Sold 10/27/2026
$600,000
$600,000
3 Beds
2.5 Baths
2,236 Sqft
43,560 Lot (sqft)
Sold 10/13/2026
$625,000
$625,000
3 Beds
2.5 Baths
2,453 Sqft
43,560 Lot (sqft)
Sold 11/02/2026
$589,900
$589,900
4 Beds
2 Baths
2,287 Sqft
67,082 Lot (sqft)
Sold 10/13/2026
$625,000
$625,000
5 Beds
3 Baths
2,510 Sqft
45,302 Lot (sqft)
Sold 10/12/2026
$699,000
4 Beds
2.5 Baths
2,690 Sqft
47,045 Lot (sqft)
Sold 10/26/2026
$679,000
$679,000
4 Beds
4 Baths
2,372 Sqft
43,560 Lot (sqft)
Sold 10/13/2026