Member Features
Find Real Estate Bargain!
Full foreclosure details
Home value, equity and ownership info
Find homes priced below market
Get full access with a FREE Account
Already a member?
$499,374
Listing Price4beds
2baths
2,414sqft
43,560sqft lot
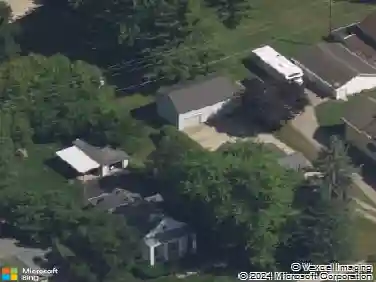
6197 Hereford Rd, Saline, MI 48176
Member Features
Find Real Estate Bargain!
Full foreclosure details
Home value, equity and ownership info
Find homes priced below market
Get full access with a FREE Account
Already a member?
For Sale
Off Market
Home type
Price / sqft
Year built
Home Details
Welcome home to this spacious 4-bedroom brick home nestled on an acre in a popular, established neighborhood, minutes from the heart of Saline. Light-filled living spaces offer room for everyone, a fireplace for cozy evenings, and flex space for office or formal dining. Well-appointed eat-in kitchen and main level laundry add convenience, while outdoor spaces include a covered front porch and private backyard deck. Primary suite offers en suite full bath, two WICs, and windows on 3 sides. Three other spacious bedrooms, full hall bath, and generous storage complete the upper level. Quality is evident in the hardwood floors, brick fireplace with newer insert and liner, construction, and finishes. Seller offering credit to offset new kitchen counters. Oversize 2.5-car garage includes storage bay. Basement offers space for your ideas and finishing touches. Four bedrooms, 2.1 baths, 2,414 s.f., 1.0-acre lot with mature trees and landscaping, including perennials for season-long interes
Interior Details
2414
4
2
Has Heating:
Yes
Heating Type:
Forced Air With Air Conditioning
Has Cooling:
Yes
Cooling Type:
N/A
Has Fuel:
No
Fuel Type:
N/A
Has Basement:
No
Basement Type:
Basement (unspecified)
Has Flooring:
No
Flooring Type:
N/A
Has Fireplace:
Yes
Fireplace Type:
N/A
Property Details
43560
Yes
Yes
Type:
N/A
Location:
N/A
Status:
N/A
Number of Spaces:
N/A
No
No
No
No
No
No
No
Construction Details
N/A
Aluminum/vinyl
N/A
N/A
N/A
Tax History
Year
Amount
Land
Improvement
Percent Change
Assessment
2018
$4,015
$0
$0
--%
$161,800
2017
$3,832
$0
$0
--%
$150,300
2016
$3,832
$0
$0
--%
$148,000
2017
$3,832
$0
$0
--%
$142,000
2016
$3,832
$0
$0
--%
$131,300
2014
$3,456
$0
$0
--%
$116,300
2013
$3,334
$0
$0
--%
$111,500
2012
$3,285
$0
$0
--%
$109,272

Average Home Price in 48176
Nearby Properties
Zip Code
Price
Bed
Bath
Sqft
Lot
Sold Date
$499,374
$499,374
4 Beds
2 Baths
2,414 Sqft
43,560 Lot (sqft)
Sold 10/27/2026
$549,900
$549,900
4 Beds
3 Baths
2,280 Sqft
164,221 Lot (sqft)
Sold 10/27/2026
$441,719
$441,719
4 Beds
2 Baths
2,178 Sqft
43,560 Lot (sqft)
Sold 10/27/2026
$600,000
$600,000
3 Beds
2.5 Baths
2,236 Sqft
43,560 Lot (sqft)
Sold 10/13/2026
$521,000
$521,000
3 Beds
3 Baths
2,225 Sqft
43,560 Lot (sqft)
Sold 10/27/2026
$699,000
4 Beds
2.5 Baths
2,690 Sqft
47,045 Lot (sqft)
Sold 10/26/2026
$679,000
$679,000
4 Beds
4 Baths
2,372 Sqft
43,560 Lot (sqft)
Sold 10/13/2026
$712,423
$712,423
-- Beds
2.5 Baths
2,607 Sqft
43,560 Lot (sqft)
Sold 10/27/2026