Member Features
Find Real Estate Bargain!
Full foreclosure details
Home value, equity and ownership info
Find homes priced below market
Get full access with a FREE Account
Already a member?
$625,000
Listing Price5beds
3baths
2,510sqft
45,302sqft lot
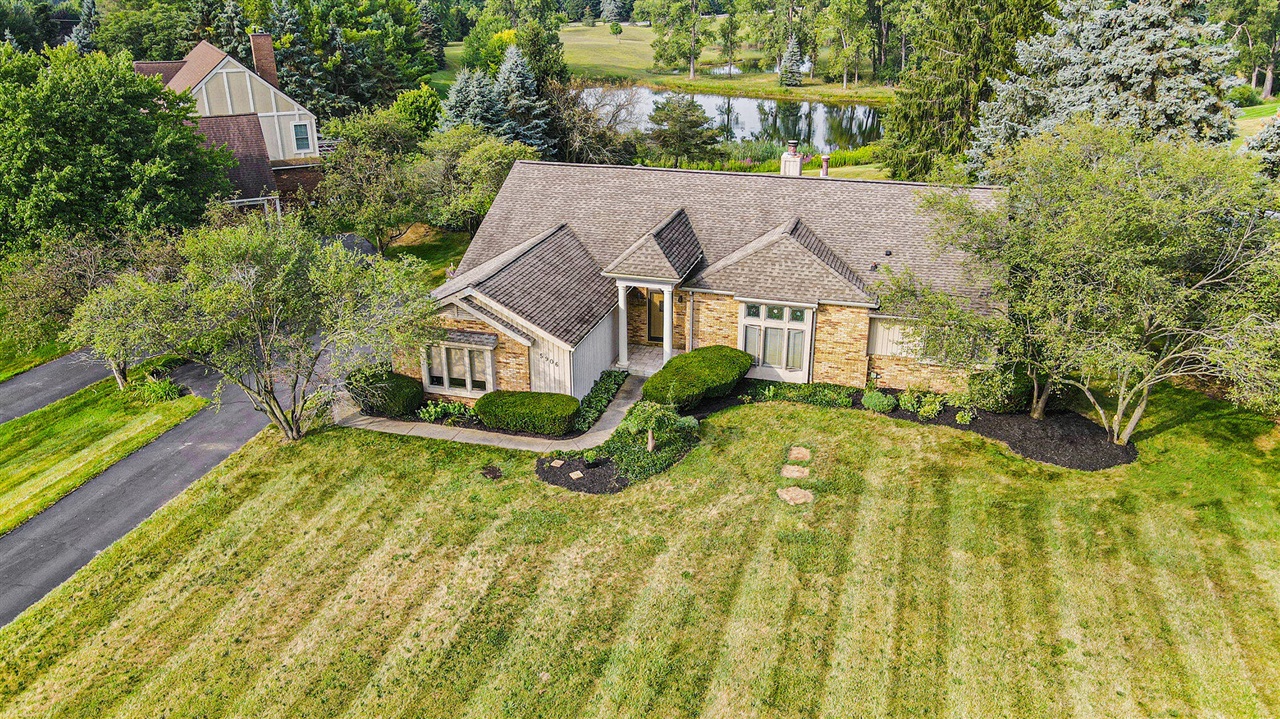
5906 Bellwether Dr, Saline, MI 48176
Member Features
Find Real Estate Bargain!
Full foreclosure details
Home value, equity and ownership info
Find homes priced below market
Get full access with a FREE Account
Already a member?
For Sale
Off Market
Home type
Price / sqft
Year built
Home Details
Sprawling Saline ranch style home built by Bayberry Construction situated on one of the best lots on the pond in Travis Pointe South has 4 bds, 3 baths, spacious living rm w/ a gas fireplace, & pond view. Enjoy the bright & airy kitchen w/ an eating nook, crisp sunroom, & retreat-like lanai, where you can take in the scenery & pond. The generous primary suite has 2 sinks, soaking tub, stand-alone shower, & reading nook w/a door to the covered porch. The partially finished basement has a kitchenette, family rm, potential workout rm/ bedroom, & full bath. Notable bonuses: 2 car att side entry garage. Low Lodi Twp taxes, close to schools, Saline Schools, & downtown Saline & Ann Arbor!
Interior Details
2510
5
3
Has Heating:
Yes
Heating Type:
Forced Air With Air Conditioning
Has Cooling:
Yes
Cooling Type:
N/A
Has Fuel:
No
Fuel Type:
N/A
Has Basement:
No
Basement Type:
Basement (unspecified)
Has Flooring:
No
Flooring Type:
N/A
Has Fireplace:
Yes
Fireplace Type:
N/A
Property Details
45302
Yes
Yes
Type:
N/A
Location:
N/A
Status:
N/A
Number of Spaces:
N/A
No
No
No
No
No
No
No
Construction Details
Modular
Aluminum/vinyl
N/A
N/A
N/A
Tax History
Year
Amount
Land
Improvement
Percent Change
Assessment
2018
$6,416
$0
$0
--%
$241,500
2017
$6,118
$0
$0
--%
$236,100
2016
$6,123
$0
$0
--%
$226,700
2017
$6,118
$0
$0
--%
$223,300
2016
$6,123
$0
$0
--%
$212,200
2014
$5,519
$0
$0
--%
$185,700
2013
$5,323
$0
$0
--%
$178,000
2012
$5,296
$0
$0
--%
$176,027

Average Home Price in 48176
Nearby Properties
Zip Code
Price
Bed
Bath
Sqft
Lot
Sold Date
$550,000
$550,000
3 Beds
3 Baths
2,530 Sqft
46,174 Lot (sqft)
Sold 10/13/2026
$600,000
$600,000
3 Beds
2.5 Baths
2,236 Sqft
43,560 Lot (sqft)
Sold 10/13/2026
$521,000
$521,000
3 Beds
3 Baths
2,225 Sqft
43,560 Lot (sqft)
Sold 10/27/2026
$625,000
$625,000
3 Beds
2.5 Baths
2,453 Sqft
43,560 Lot (sqft)
Sold 11/02/2026
$625,000
$625,000
5 Beds
3 Baths
2,510 Sqft
45,302 Lot (sqft)
Sold 10/12/2026