
Member Features
Find Real Estate Bargain!
Full foreclosure details
Home value, equity and ownership info
Find homes priced below market
Get full access with a FREE Account
Already a member?
$849,900
Listing Price6beds
5baths
2,847sqft
16,553sqft lot
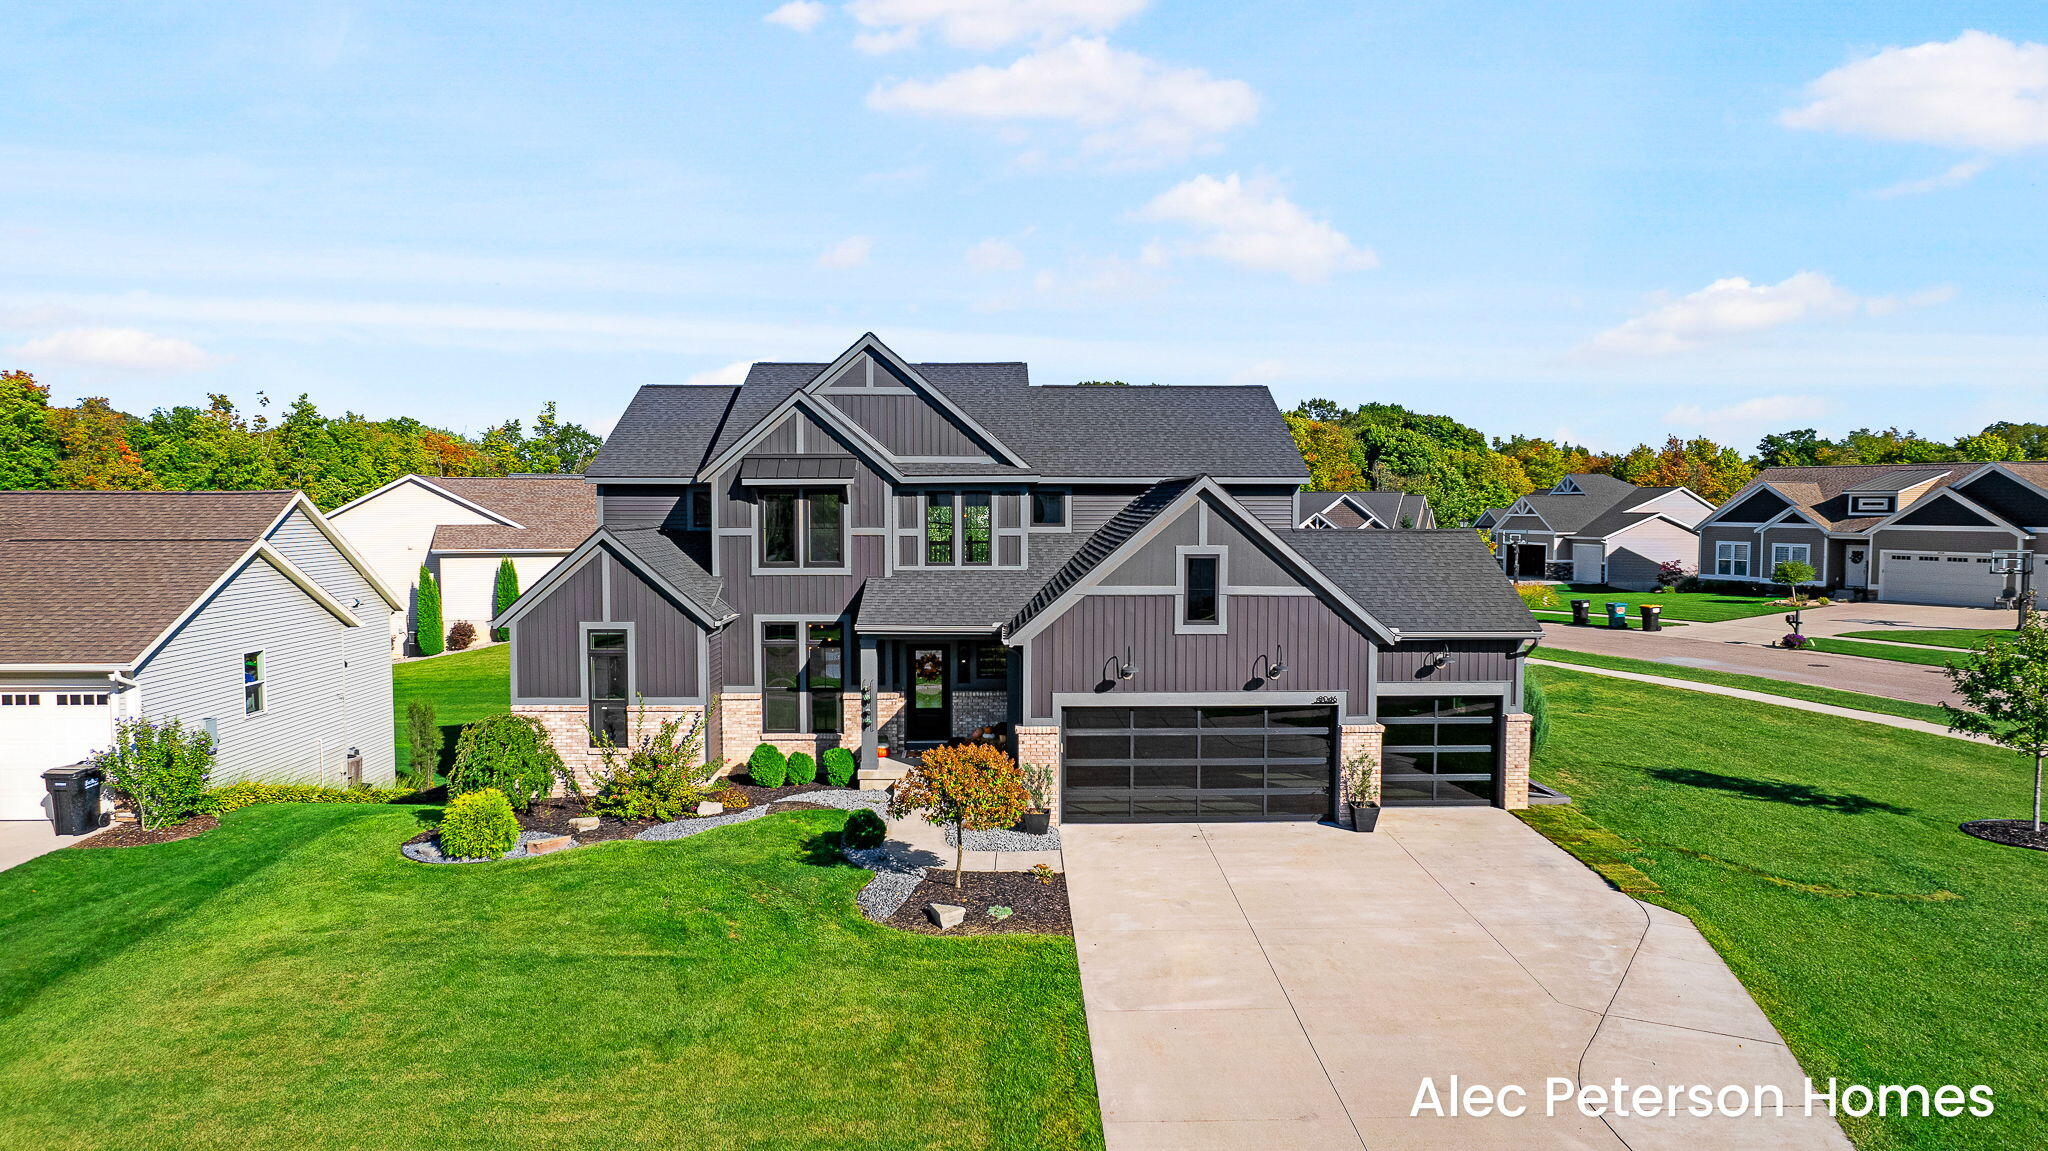
8046 Golden Oak Dr, Jenison, MI 49428
Member Features
Find Real Estate Bargain!
Full foreclosure details
Home value, equity and ownership info
Find homes priced below market
Get full access with a FREE Account
Already a member?
For Sale
Home type
Price / sqft
Year built
Home Details
Welcome to 8046 Golden Oak Drive! Built in 2019, this exquisite 6-bedroom, 4.5-bathroom luxurious home is where contemporary living meets impeccable craftsmanship. Boasting an open floor plan with custom features and premium finishes throughout, every detail has been thoughtfully curated. A beautiful office with a built-in bookshelf, ladder, and sliding glass door welcomes you as you enter the front door and leads into an open-concept living area. A gourmet chef's kitchen includes a Frigidaire Professional fridge and freezer set, a 36'' gas range, quartz countertops, a custom hood vent, metal shelving, and a large pantry with a sink and filtered tap wateroffering the perfect blend of style and function. The living room is a showstopper with its stucco gas log fireplace, 2-story ceilings, and expansive windows that bathe the space in natural light. Wide plank laminate flooring flows seamlessly through the main level, extending into the dining area, which opens onto an oversized deck with a pergola and slideideal for entertaining. The spacious primary suite impresses with its spa-like en-suite bath and walk-in closet, featuring a makeup vanity, custom shelving, an island, and a stacked washer and dryer. The upstairs offers 4 bedrooms with large closets, a laundry room, and a Jack and Jill bathroom along with another full bath. The walkout lower level features a large family room with a custom lighting system, a built-in bench, a wet bar with an upgraded fridge, a
Interior Details
2847
6
5
Has Heating:
Yes
Heating Type:
Forced Air With Air Conditioning
Has Cooling:
Yes
Cooling Type:
N/A
Has Fuel:
No
Fuel Type:
N/A
Has Basement:
No
Basement Type:
Basement (unspecified)
Has Flooring:
No
Flooring Type:
N/A
Has Fireplace:
Yes
Fireplace Type:
N/A
Property Details
16553
No
No
Type:
N/A
Location:
N/A
Status:
N/A
Number of Spaces:
N/A
N/A
N/A
N/A
N/A
N/A
N/A
N/A
Construction Details
N/A
N/A
N/A
N/A
N/A
Tax History
Year
Amount
Land
Improvement
Percent Change
Assessment
2020
$5,635
$0
$0
--%
$201,600
2018
$1,229
$0
$0
--%
$36,300
2018
$1,229
$27,100
$0
--%
$27,100
2016
$-1
$0
$0
--%
$27,100

Average Home Price in 49428
Nearby Properties
Zip Code
Price
Bed
Bath
Sqft
Lot
Sold Date
$657,312
$657,312
5 Beds
4 Baths
2,665 Sqft
13,504 Lot (sqft)
Sold 09/25/2026
$599,238
$599,238
4 Beds
2.5 Baths
2,664 Sqft
14,680 Lot (sqft)
Sold 09/14/2026
$528,233
$528,233
4 Beds
2.5 Baths
2,476 Sqft
33,106 Lot (sqft)
Sold 08/19/2026
$635,000
$635,000
4 Beds
2.5 Baths
2,687 Sqft
18,339 Lot (sqft)
Sold 10/13/2026
$599,900
$599,900
-- Beds
2.5 Baths
2,675 Sqft
13,896 Lot (sqft)
Sold 10/13/2026
$602,233
$602,233
4 Beds
2.5 Baths
2,434 Sqft
16,509 Lot (sqft)
Sold 10/13/2026
$708,509
$708,509
4 Beds
3.5 Baths
2,617 Sqft
19,428 Lot (sqft)
Sold 10/18/2026
$599,900
$599,900
4 Beds
3 Baths
2,479 Sqft
15,420 Lot (sqft)
Sold 10/05/2026
$639,900
$639,900
4 Beds
3 Baths
3,221 Sqft
14,462 Lot (sqft)
Sold 10/18/2026




