Member Features
Find Real Estate Bargain!
Full foreclosure details
Home value, equity and ownership info
Find homes priced below market
Get full access with a FREE Account
Already a member?
$635,000
Listing Price4beds
2.5baths
2,687sqft
18,339sqft lot
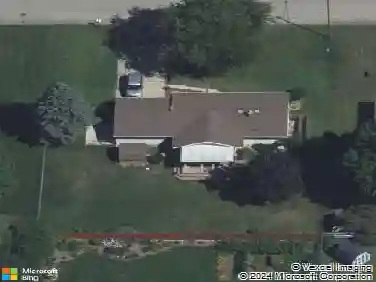
3338 Eagle Peak Dr, Jenison, MI 49428
Member Features
Find Real Estate Bargain!
Full foreclosure details
Home value, equity and ownership info
Find homes priced below market
Get full access with a FREE Account
Already a member?
For Sale
Home type
Price / sqft
Year built
Home Details
Reintroducing this "Harper" floorpan by Bosgraff at a new and improved price. Designed with seamless indoor and outdoor living in mind. This home is better than new with almost 70k in improvements from the kitchen island, to the solid surface counters, backsplash, the butlers pantry, the open floor plan with massive ceilings. This home does not disappoint. Built in 2024 this home still smells new and is ready for someone to make it their own. Situated on nearly .5 acres perfectly in Hudsonville school district. This 5 bed 3.5 bathroom home is spread out over three floors. There is plenty of space to spread out as well as entertain. The upstairs has three bedrooms and plenty of flex space. The main floor has a generous primary suite, a chefs kitchen designed for hosting and entertaining, and a walkout basement that includes a theatre room/bedroom along with a perfect patio for those grilling occasions.
Interior Details
2687
4
2.5
Has Heating:
Yes
Heating Type:
Forced Air With Air Conditioning
Has Cooling:
Yes
Cooling Type:
N/A
Has Fuel:
No
Fuel Type:
N/A
Has Basement:
No
Basement Type:
Basement (unspecified)
Has Flooring:
No
Flooring Type:
N/A
Has Fireplace:
Yes
Fireplace Type:
N/A
Property Details
18339
No
No
Type:
N/A
Location:
N/A
Status:
N/A
Number of Spaces:
N/A
N/A
N/A
N/A
N/A
N/A
N/A
N/A
Construction Details
Traditional/old
N/A
N/A
N/A
N/A
Tax History
Year
Amount
Land
Improvement
Percent Change
Assessment

Average Home Price in 49428
Nearby Properties
Zip Code
Price
Bed
Bath
Sqft
Lot
Sold Date
$657,312
$657,312
5 Beds
4 Baths
2,665 Sqft
13,504 Lot (sqft)
Sold 09/25/2026
$599,238
$599,238
4 Beds
2.5 Baths
2,664 Sqft
14,680 Lot (sqft)
Sold 09/14/2026
$563,394
-- Beds
2.5 Baths
2,288 Sqft
18,469 Lot (sqft)
Sold 10/26/2026
$--
-- Beds
3.5 Baths
2,722 Sqft
13,373 Lot (sqft)
Sold 10/27/2026
$635,000
$635,000
4 Beds
2.5 Baths
2,687 Sqft
18,339 Lot (sqft)
Sold 10/27/2026
$602,233
$602,233
4 Beds
2.5 Baths
2,434 Sqft
16,509 Lot (sqft)
Sold 10/27/2026
$599,900
$599,900
4 Beds
3 Baths
2,479 Sqft
15,420 Lot (sqft)
Sold 10/05/2026
$708,509
$708,509
4 Beds
3.5 Baths
2,617 Sqft
19,428 Lot (sqft)
Sold 10/27/2026
$687,417
$687,417
4 Beds
3.5 Baths
2,334 Sqft
11,761 Lot (sqft)
Sold 10/27/2026