Member Features
Find Real Estate Bargain!
Full foreclosure details
Home value, equity and ownership info
Find homes priced below market
Get full access with a FREE Account
Already a member?
$599,900
Listing Price4beds
3baths
2,479sqft
15,420sqft lot
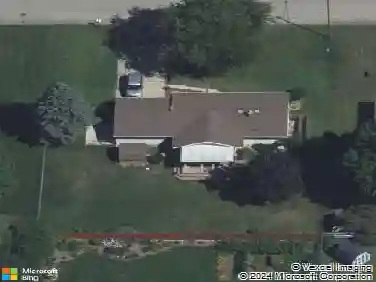
8143 Eagle Peak Dr, Jenison, MI 49428
Member Features
Find Real Estate Bargain!
Full foreclosure details
Home value, equity and ownership info
Find homes priced below market
Get full access with a FREE Account
Already a member?
For Sale
Off Market
Home type
Price / sqft
Year built
Home Details
Introducing The Harper, one of our most sought-after home plans! This magnificent property offers 2, 479 square feet of luxurious living space, featuring awe-inspiring high ceilings and breathtaking views. Upon entering, you'll be greeted by a grand foyer with soaring two-story ceilings leading into a spacious gathering room anchored by a cozy double-sided fireplace. The main floor boasts a large kitchen equipped with a convenient corner pantry, a perfectly positioned owner's suite, a home office, laundry room, and a powder bath. The second floor is designed with family living in mind, offering an additional three bedrooms, a full bathroom, and a roomy loft perfect for entertainment or relaxation.Moreover, the lower level provides ample opportunity for expansion, adding even more living s
Interior Details
2479
4
3
Has Heating:
Yes
Heating Type:
Forced Air With Air Conditioning
Has Cooling:
Yes
Cooling Type:
N/A
Has Fuel:
No
Fuel Type:
N/A
Has Basement:
No
Basement Type:
Basement (unspecified)
Has Flooring:
No
Flooring Type:
N/A
Has Fireplace:
Yes
Fireplace Type:
N/A
Property Details
15420
No
No
Type:
N/A
Location:
N/A
Status:
N/A
Number of Spaces:
N/A
N/A
N/A
N/A
N/A
N/A
N/A
N/A
Construction Details
Traditional/old
N/A
N/A
N/A
N/A
Tax History
Year
Amount
Land
Improvement
Percent Change
Assessment
2020
$34
$0
$0
--%
$39,700
2018
$-1
$0
$0
--%
$39,700

Average Home Price in 49428
Nearby Properties
Zip Code
Price
Bed
Bath
Sqft
Lot
Sold Date
$538,218
$538,218
4 Beds
3.5 Baths
2,274 Sqft
13,504 Lot (sqft)
Sold 10/28/2026
$657,312
$657,312
5 Beds
4 Baths
2,665 Sqft
13,504 Lot (sqft)
Sold 09/25/2026
$599,238
$599,238
4 Beds
2.5 Baths
2,664 Sqft
14,680 Lot (sqft)
Sold 09/14/2026
$563,394
-- Beds
2.5 Baths
2,288 Sqft
18,469 Lot (sqft)
Sold 10/26/2026
$--
-- Beds
3.5 Baths
2,722 Sqft
13,373 Lot (sqft)
Sold 10/27/2026
$599,900
$599,900
-- Beds
2.5 Baths
2,675 Sqft
13,896 Lot (sqft)
Sold 10/13/2026
$602,233
$602,233
4 Beds
2.5 Baths
2,434 Sqft
16,509 Lot (sqft)
Sold 10/27/2026
$599,900
$599,900
4 Beds
3 Baths
2,479 Sqft
15,420 Lot (sqft)
Sold 10/05/2026
$708,509
$708,509
4 Beds
3.5 Baths
2,617 Sqft
19,428 Lot (sqft)
Sold 10/27/2026