Member Features
Find Real Estate Bargain!
Full foreclosure details
Home value, equity and ownership info
Find homes priced below market
Get full access with a FREE Account
Already a member?
$602,233
Listing Price4beds
2.5baths
2,434sqft
16,509sqft lot
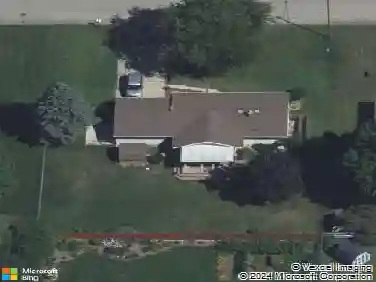
8089 Eagle Peak Dr, Jenison, MI 49428
Member Features
Find Real Estate Bargain!
Full foreclosure details
Home value, equity and ownership info
Find homes priced below market
Get full access with a FREE Account
Already a member?
For Sale
Home type
Price / sqft
Year built
Home Details
Welcome to this beautiful Marcusse-custom built home in Hudsonville School District. The open-concept main floor offers a seamless flow between the living, dining & kitchen areas; perfect for everyday living & entertaining. The kitchen shines with modern cabinetry, open shelving, center island & crisp white countertops paired with rich navy tone cabinets & gold hardware. The living room features plenty of natural light, a fireplace & custom wood accent wall. The main floor flex room is ideal for an office, playroom, or bedroom. Upstairs offers 4 bedrooms, including a relaxing primary suite with soaking tub, tiled shower, & walk-in closet, plus convenient laundry & mud area. Enjoy a stunningly landscaped yard with underground sprinkling mature trees for added privacy. The lower level awaits the new owners personal style & ideas to finish off much more living space. Don't miss this special place to call home! Schedule an appointment soon. Seller has the right to call for highest & best.
Interior Details
2434
4
2.5
Has Heating:
Yes
Heating Type:
Forced Air With Air Conditioning
Has Cooling:
Yes
Cooling Type:
N/A
Has Fuel:
No
Fuel Type:
N/A
Has Basement:
No
Basement Type:
Basement (unspecified)
Has Flooring:
No
Flooring Type:
N/A
Has Fireplace:
Yes
Fireplace Type:
N/A
Property Details
16509
No
No
Type:
N/A
Location:
N/A
Status:
N/A
Number of Spaces:
N/A
N/A
N/A
N/A
N/A
N/A
N/A
N/A
Construction Details
N/A
N/A
N/A
N/A
N/A
Tax History
Year
Amount
Land
Improvement
Percent Change
Assessment
2020
$1,824
$0
$0
--%
$39,700
2018
$-1
$0
$0
--%
$39,700

Average Home Price in 49428
Nearby Properties
Zip Code
Price
Bed
Bath
Sqft
Lot
Sold Date
$538,218
$538,218
4 Beds
3.5 Baths
2,274 Sqft
13,504 Lot (sqft)
Sold 10/28/2026
$539,026
$539,026
4 Beds
3.5 Baths
2,093 Sqft
17,860 Lot (sqft)
Sold 10/22/2026
$657,312
$657,312
5 Beds
4 Baths
2,665 Sqft
13,504 Lot (sqft)
Sold 09/25/2026
$563,394
-- Beds
2.5 Baths
2,288 Sqft
18,469 Lot (sqft)
Sold 10/26/2026
$--
-- Beds
3.5 Baths
2,722 Sqft
13,373 Lot (sqft)
Sold 10/27/2026
$599,900
$599,900
-- Beds
2.5 Baths
2,675 Sqft
13,896 Lot (sqft)
Sold 10/13/2026
$602,233
$602,233
4 Beds
2.5 Baths
2,434 Sqft
16,509 Lot (sqft)
Sold 10/27/2026
$599,900
$599,900
4 Beds
3 Baths
2,479 Sqft
15,420 Lot (sqft)
Sold 10/05/2026
$708,509
$708,509
4 Beds
3.5 Baths
2,617 Sqft
19,428 Lot (sqft)
Sold 10/27/2026