Member Features
Find Real Estate Bargain!
Full foreclosure details
Home value, equity and ownership info
Find homes priced below market
Get full access with a FREE Account
Already a member?
$639,900
Listing Price4beds
3baths
3,221sqft
14,462sqft lot
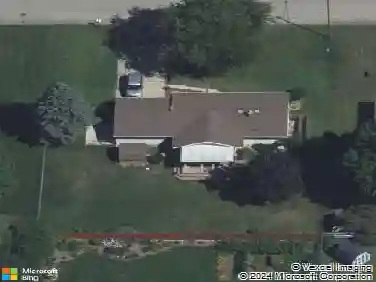
8254 Eagle Peak Dr, Jenison, MI 49428
Member Features
Find Real Estate Bargain!
Full foreclosure details
Home value, equity and ownership info
Find homes priced below market
Get full access with a FREE Account
Already a member?
For Sale
Off Market
Home type
Price / sqft
Year built
Home Details
Welcome home to the elegance of the Breckenridge, a meticulously engineered Bosgraaf home designed to maximize both your living space and value. This impressive 3, 221 square feet, offers four comfortably sized bedrooms and 2.5 bathrooms. Step through the welcoming foyer, which leads you to a versatile denideal for a study, library, or music room. Entertain guests in the formal dining room or large gathering room, complete with a cozy fireplace and high ceilings that add an airy feel to the space. The adjoining kitchen, offering ample room for family meals and culinary adventures. Don't miss out on our special incentive for this home, available for a limited time only! Contact us today to learn more about this exclusive offer. Welcome home to the elegance of the Breckenridge, a meticulously engineered Bosgraaf home designed to maximize both your living space and value. This impressive 3, 221 square feet, offers four comfortably sized bedrooms and 2.5 bathrooms. Step through the welcoming foyer, which leads you to a versatile denideal for a study, library, or music room. Entertain guests in the formal dining room or large gathering room, complete with a cozy fireplace and high ceilings that add an airy feel to the space. The adjoining kitchen, offering ample room for family meals and culinary adventures. Upstairs, the owner's suite is a retreat unto itself, featuring a huge walk-in closet and a private dressing area. An additional family room on this floor opens a wo
Interior Details
3221
4
3
Has Heating:
Yes
Heating Type:
Forced Air With Air Conditioning
Has Cooling:
Yes
Cooling Type:
N/A
Has Fuel:
No
Fuel Type:
N/A
Has Basement:
No
Basement Type:
Basement (unspecified)
Has Flooring:
No
Flooring Type:
N/A
Has Fireplace:
Yes
Fireplace Type:
N/A
Property Details
14462
No
No
Type:
N/A
Location:
N/A
Status:
N/A
Number of Spaces:
N/A
N/A
N/A
N/A
N/A
N/A
N/A
N/A
Construction Details
Traditional/old
N/A
N/A
N/A
N/A
Tax History
Year
Amount
Land
Improvement
Percent Change
Assessment
2020
$182
$0
$0
--%
$33,100
2018
$-1
$0
$0
--%
$33,100

Average Home Price in 49428
Nearby Properties
Zip Code
Price
Bed
Bath
Sqft
Lot
Sold Date
$639,900
$639,900
4 Beds
3 Baths
3,221 Sqft
14,462 Lot (sqft)
Sold 10/27/2026