Member Features
Find Real Estate Bargain!
Full foreclosure details
Home value, equity and ownership info
Find homes priced below market
Get full access with a FREE Account
Already a member?
$367,944
Listing Price2beds
2.5baths
1,458sqft
23,958sqft lot
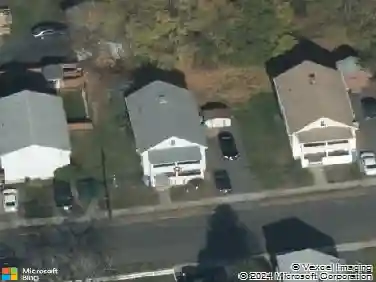
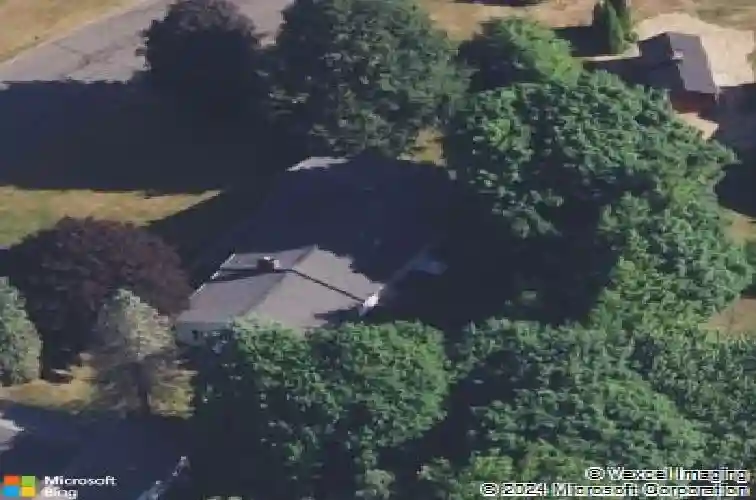
29 Glenview Dr, Bristol, CT 06010
Member Features
Find Real Estate Bargain!
Full foreclosure details
Home value, equity and ownership info
Find homes priced below market
Get full access with a FREE Account
Already a member?
For Sale
Home type
Price / sqft
Year built
Home Details
Welcome to 29 Glenview Drive! Nestled in a desirable, quiet neighborhood, this charming ranch offers comfortable living with plenty of space both inside and out. Step into the tiled foyer with a convenient coat closet, which opens to an expansive sunken living room featuring a cozy fireplace, custom built-ins, and a beautiful bay window that fills the space with natural light. The formal dining room, accented with chair rail molding, sits just off the spacious eat-in kitchen, which offers abundant cabinet space and direct access to the backyard. Down the hall, you'll find two generously sized bedrooms, each with ample closet space, including a primary bedroom with hardwood flooring. A full bathroom, cedar closet, and two additional hallway closets complete the main level. The lower level offers excellent additional heated space with a large partially finished basement featuring a recreational room with a second fireplace and bar area-perfect for entertaining. The unfinished portion provides abundant storage and includes a brand-new Burnham boiler, newer oil tank, updated electrical, washer and dryer hookups, and a full bathroom. Outside, enjoy a level backyard with a patio area, ideal for relaxing or hosting gatherings. A spacious two-car attached garage and generator provide added convenience and peace of mind. Don't miss this fantastic opportunity to make this well-maintained home your own-schedule your private showing today!
Interior Details
1458
2
2.5
Has Heating:
Yes
Heating Type:
Hot Water
Has Cooling:
No
Cooling Type:
N/A
Has Fuel:
Yes
Fuel Type:
Oil
Has Basement:
No
Basement Type:
Full
Has Flooring:
No
Flooring Type:
N/A
Has Fireplace:
Yes
Fireplace Type:
N/A
Property Details
23958
No
Yes
Type:
Garage, Basement
Location:
N/A
Status:
N/A
Number of Spaces:
2
N/A
N/A
N/A
N/A
N/A
N/A
N/A
Construction Details
Ranch
Aluminum/vinyl
N/A
Gable
Asphalt
Tax History
Year
Amount
Land
Improvement
Percent Change
Assessment
2020
$5,831
$43,820
$108,220
--%
$152,040
2019
$5,785
$43,820
$108,220
--%
$152,040
2018
$5,607
$43,820
$108,220
--%
$152,040
2017
$5,501
$59,640
$93,030
--%
$152,670
2016
$5,501
$59,640
$93,030
--%
$152,670
2014
$5,284
$59,640
$93,030
--%
$152,670
2011
$5,153
$59,640
$93,030
--%
$152,670

Average Home Price in 06010
Nearby Properties
Zip Code
Price
Bed
Bath
Sqft
Lot
Sold Date
$389,900
$389,900
3 Beds
1.5 Baths
1,373 Sqft
10,019 Lot (sqft)
Sold 10/26/2026
$437,342
$437,342
3 Beds
1.5 Baths
1,242 Sqft
20,038 Lot (sqft)
Sold 10/27/2026
$365,000
$365,000
3 Beds
1 Baths
1,544 Sqft
16,988 Lot (sqft)
Sold 10/27/2026
$393,110
3 Beds
1.5 Baths
1,459 Sqft
23,522 Lot (sqft)
Sold 10/27/2026
$347,384
$347,384
3 Beds
1.5 Baths
1,443 Sqft
13,939 Lot (sqft)
Sold 10/26/2026
$425,000
$425,000
3 Beds
2 Baths
1,544 Sqft
18,731 Lot (sqft)
Sold 10/27/2026
$339,257
$339,257
4 Beds
2 Baths
1,603 Sqft
9,583 Lot (sqft)
Sold 10/27/2026
$350,000
$350,000
3 Beds
1.5 Baths
1,632 Sqft
13,068 Lot (sqft)
Sold 10/27/2026
$367,944
$367,944
2 Beds
2.5 Baths
1,458 Sqft
23,958 Lot (sqft)
Sold 10/26/2026