Member Features
Find Real Estate Bargain!
Full foreclosure details
Home value, equity and ownership info
Find homes priced below market
Get full access with a FREE Account
Already a member?
$389,900
Listing Price3beds
1.5baths
1,373sqft
10,019sqft lot
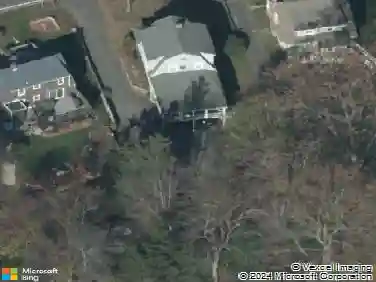
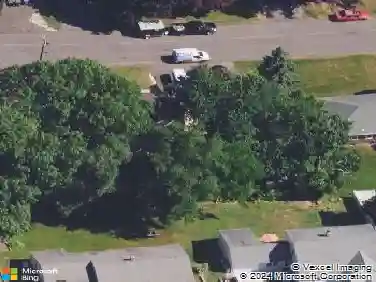
24 Marlene St, Bristol, CT 06010
Member Features
Find Real Estate Bargain!
Full foreclosure details
Home value, equity and ownership info
Find homes priced below market
Get full access with a FREE Account
Already a member?
For Sale
Off Market
Home type
Price / sqft
Year built
Home Details
Welcome to 24 Marlene Street, tucked away on a peaceful lot offering both privacy and comfort! Step through the front door into a bright, inviting open floor plan featuring a spacious living room with beautiful hardwood floors and a convenient coat closet. Just off the living room is the well-appointed kitchen, complete with tile flooring, granite countertops, tile backsplash, ceiling fan, and access to the lower level. The adjacent dining area features a mini-split system and sliding glass doors leading to the rear deck, creating the perfect space for everyday living and entertaining. Upstairs, you'll find hardwood flooring throughout, three generously sized bedrooms, each offering ample closet space and ceiling fans for year-round comfort. The upper level also includes a hallway linen closet with access to abundant attic storage and a full bathroom featuring tile flooring and a granite-top vanity. The lower level offers even more functional living space with a spacious den featuring double closets, garage access, and a convenient half bath with laundry. The recently finished basement expands the home's living area with luxury vinyl flooring, recessed lighting, a mini-split system, and a cozy wood-burning fireplace, ideal for a family room, recreation space, or home office. An attached heated garage completes the interior of the home. Step outside to enjoy the expansive, fully fenced backyard, designed for both relaxation and entertaining. The outdoor space features a
Interior Details
1373
3
1.5
Has Heating:
Yes
Heating Type:
Baseboard
Has Cooling:
No
Cooling Type:
N/A
Has Fuel:
Yes
Fuel Type:
Electric
Has Basement:
No
Basement Type:
Full
Has Flooring:
No
Flooring Type:
N/A
Has Fireplace:
Yes
Fireplace Type:
N/A
Property Details
10019
No
Yes
Type:
Garage, Basement
Location:
N/A
Status:
N/A
Number of Spaces:
1
N/A
N/A
N/A
N/A
N/A
N/A
N/A
Construction Details
Split Level
Aluminum/vinyl
N/A
Gable
Asphalt
Tax History
Year
Amount
Land
Improvement
Percent Change
Assessment
2020
$4,824
$36,190
$89,600
--%
$125,790
2019
$4,786
$36,190
$89,600
--%
$125,790
2018
$4,639
$36,190
$89,600
--%
$125,790
2017
$4,620
$49,280
$78,960
--%
$128,240
2016
$4,620
$49,280
$78,960
--%
$128,240
2014
$4,438
$49,280
$78,960
--%
$128,240
2011
$4,328
$49,280
$78,960
--%
$128,240

Average Home Price in 06010
Nearby Properties
Zip Code
Price
Bed
Bath
Sqft
Lot
Sold Date
$204,354
$204,354
3 Beds
1 Baths
1,200 Sqft
10,890 Lot (sqft)
Sold 05/27/2026
$389,900
$389,900
3 Beds
1.5 Baths
1,373 Sqft
10,019 Lot (sqft)
Sold 10/13/2026
$365,000
$365,000
3 Beds
1 Baths
1,544 Sqft
16,988 Lot (sqft)
Sold 10/06/2026
$347,402
$347,402
3 Beds
1.5 Baths
1,568 Sqft
7,405 Lot (sqft)
Sold 10/06/2026
$345,497
$345,497
3 Beds
1.5 Baths
1,443 Sqft
13,939 Lot (sqft)
Sold 10/13/2026
$366,387
$366,387
2 Beds
2.5 Baths
1,458 Sqft
23,958 Lot (sqft)
Sold 10/13/2026
$304,142
2 Beds
2 Baths
1,267 Sqft
15,246 Lot (sqft)
Sold 10/13/2026
$425,000
$425,000
3 Beds
2 Baths
1,544 Sqft
18,731 Lot (sqft)
Sold 10/06/2026
$421,595
$421,595
3 Beds
1 Baths
1,474 Sqft
18,731 Lot (sqft)
Sold 10/13/2026