Member Features
Find Real Estate Bargain!
Full foreclosure details
Home value, equity and ownership info
Find homes priced below market
Get full access with a FREE Account
Already a member?
$434,856
Listing Price3beds
1.5baths
1,242sqft
20,038sqft lot
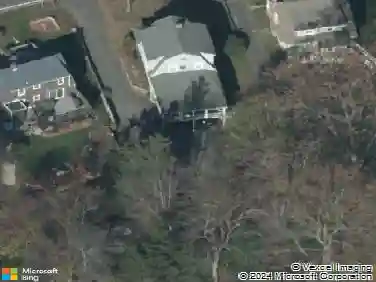
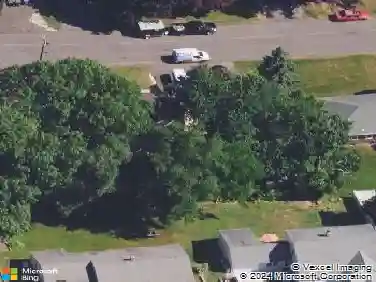
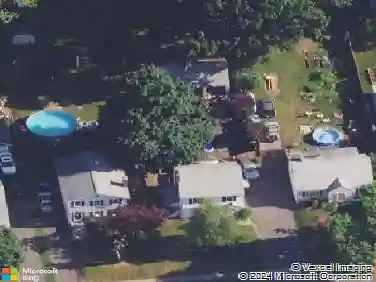
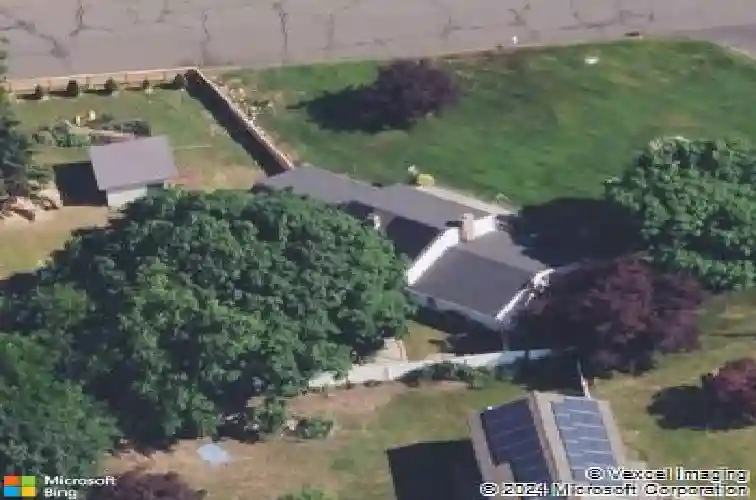
351 Glendale Dr, Bristol, CT 06010
Member Features
Find Real Estate Bargain!
Full foreclosure details
Home value, equity and ownership info
Find homes priced below market
Get full access with a FREE Account
Already a member?
For Sale
Off Market
Home type
Price / sqft
Year built
Home Details
Welcome home to this charming 3-bedroom, 1.5-bath split-level offering comfort, functionality, and tasteful updates throughout. The renovated kitchen is the heart of the home, featuring modern finishes and ample space for cooking and gathering. An inviting, open-concept dining and living room creates a seamless flow-perfect for everyday living and entertaining alike. The trendy entertainment build-out offers a standout focal point. The lower level with fireplace provides valuable additional square footage, ideal for a family room, home office, gym, or flexible living space. Enjoy the changing seasons from the bright and airy covered porch, overlooking a beautifully manicured and professionally landscaped yard that is fully fenced in, offering both privacy and curb appeal. Beyond the spacious garage, there is ample storage throughout the home that is sure to leave you impressed. Additional highlights include a brand-new oil tank, well-maintained systems, recessed lighting, indirect hot water heater, new windows in the living and family room and more thoughtful updates that make this home truly move-in ready. A wonderful blend of indoor comfort and outdoor enjoyment-this split-level is not to be missed.
Interior Details
1242
3
1.5
Has Heating:
Yes
Heating Type:
Hot Water
Has Cooling:
No
Cooling Type:
N/A
Has Fuel:
Yes
Fuel Type:
Oil
Has Basement:
No
Basement Type:
Full
Has Flooring:
No
Flooring Type:
N/A
Has Fireplace:
Yes
Fireplace Type:
N/A
Property Details
20038
No
Yes
Type:
Garage, Attached
Location:
N/A
Status:
N/A
Number of Spaces:
0
N/A
N/A
N/A
N/A
N/A
N/A
N/A
Construction Details
Split Level
Aluminum/vinyl
N/A
Gable
Asphalt
Tax History
Year
Amount
Land
Improvement
Percent Change
Assessment
2020
$5,033
$41,860
$89,390
--%
$131,250
2019
$4,994
$41,860
$89,390
--%
$131,250
2018
$4,841
$41,860
$89,390
--%
$131,250
2017
$5,135
$56,980
$85,540
--%
$142,520
2016
$5,135
$56,980
$85,540
--%
$142,520
2014
$4,933
$56,980
$85,540
--%
$142,520
2011
$4,810
$56,980
$85,540
--%
$142,520

Average Home Price in 06010
Nearby Properties
Zip Code
Price
Bed
Bath
Sqft
Lot
Sold Date
$373,503
$373,503
2 Beds
1 Baths
1,092 Sqft
13,504 Lot (sqft)
Sold 06/23/2026
$434,856
$434,856
3 Beds
1.5 Baths
1,242 Sqft
20,038 Lot (sqft)
Sold 10/27/2026
$392,543
$392,543
3 Beds
1 Baths
1,208 Sqft
42,689 Lot (sqft)
Sold 10/26/2026
$539,000
$539,000
3 Beds
2 Baths
1,426 Sqft
25,265 Lot (sqft)
Sold 10/27/2026
$371,305
$371,305
3 Beds
1.5 Baths
1,144 Sqft
26,572 Lot (sqft)
Sold 10/26/2026