Member Features
Find Real Estate Bargain!
Full foreclosure details
Home value, equity and ownership info
Find homes priced below market
Get full access with a FREE Account
Already a member?
$600,000
Listing Price3beds
2baths
1,426sqft
25,265sqft lot
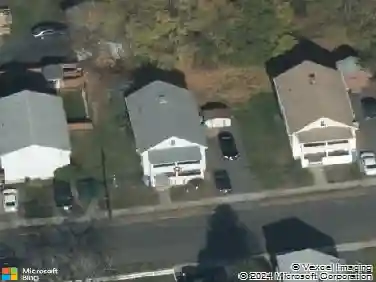
48 Maxine Rd, Bristol, CT 06010
Member Features
Find Real Estate Bargain!
Full foreclosure details
Home value, equity and ownership info
Find homes priced below market
Get full access with a FREE Account
Already a member?
For Sale
Home type
Price / sqft
Year built
Home Details
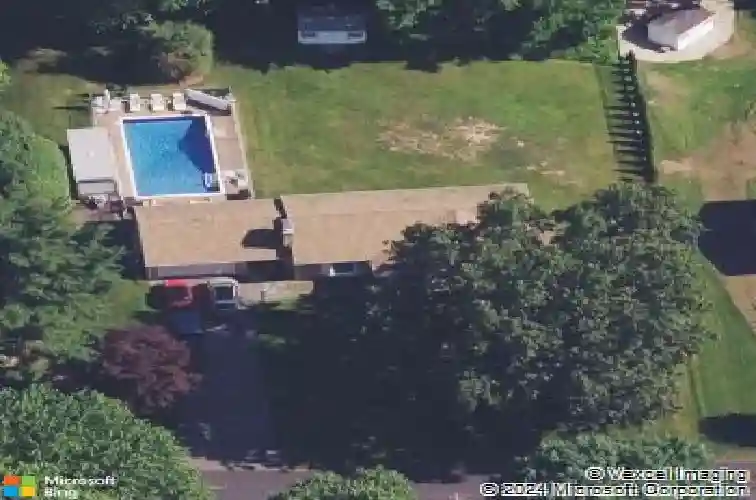
HIGHEST & BEST DUE BY MONDAY, 9/14 AT 5:00 PM Nestled in Bristol's highly sought after Chippens Hill neighborhood near the Burlington line, this beautifully maintained ranch combines thoughtful updates with exceptional indoor and outdoor living. Gleaming hardwood floors flow throughout the main level, beginning in the sun filled living room with a stunning bay window and classic wood burning fireplace. The remodeled kitchen is both stylish and functional, featuring quartz countertops, tile backsplash, custom shelving with accent lighting, a Sub Zero refrigerator, double oven with convection microwave, an inviting eat in area, and sliders leading to the backyard oasis. All three bedrooms offer hardwood floors and double closets, while the primary suite includes an updated full bath with a beautifully tiled shower. The finished lower level adds incredible flexibility with a second fireplace, luxury vinyl plank flooring, two oversized walk in storage closets, plus abundant unfinished storage space. A heated two car garage with cabinetry is a dream for car enthusiasts or hobbyists. Outside, enjoy a resort style backyard complete with an in ground pool, covered patio, gazebo, outdoor bar, fenced yard, shed, and all pool, gazebo, and patio furniture included. Central air and numerous thoughtful updates make this an exceptional home ready to enjoy.
Interior Details
1426
3
2
Has Heating:
Yes
Heating Type:
Hot Water
Has Cooling:
No
Cooling Type:
N/A
Has Fuel:
Yes
Fuel Type:
Oil
Has Basement:
No
Basement Type:
Full
Has Flooring:
No
Flooring Type:
N/A
Has Fireplace:
Yes
Fireplace Type:
N/A
Property Details
25265
No
Yes
Type:
Garage, Attached
Location:
N/A
Status:
N/A
Number of Spaces:
0
N/A
N/A
N/A
N/A
N/A
N/A
N/A
Construction Details
Ranch
Wood Siding
N/A
Gable
Asphalt
Tax History
Year
Amount
Land
Improvement
Percent Change
Assessment
2020
$6,424
$44,520
$122,990
--%
$167,510
2019
$6,374
$44,520
$122,990
--%
$167,510
2018
$5,486
$44,520
$104,230
--%
$148,750
2017
$5,708
$60,550
$97,860
--%
$158,410
2016
$5,708
$60,550
$97,860
--%
$158,410
2014
$5,463
$60,550
$97,300
--%
$157,850
2011
$5,327
$60,550
$97,300
--%
$157,850

Average Home Price in 06010
Nearby Properties
Zip Code
Price
Bed
Bath
Sqft
Lot
Sold Date
$389,397
$389,397
3 Beds
2.5 Baths
1,332 Sqft
16,553 Lot (sqft)
Sold 05/27/2026
$393,110
3 Beds
1.5 Baths
1,459 Sqft
23,522 Lot (sqft)
Sold 10/27/2026
$437,342
$437,342
3 Beds
1.5 Baths
1,242 Sqft
20,038 Lot (sqft)
Sold 10/27/2026
$600,000
$600,000
3 Beds
2 Baths
1,426 Sqft
25,265 Lot (sqft)
Sold 10/27/2026
$473,791
$473,791
3 Beds
2 Baths
1,591 Sqft
20,909 Lot (sqft)
Sold 10/26/2026