Member Features
Find Real Estate Bargain!
Full foreclosure details
Home value, equity and ownership info
Find homes priced below market
Get full access with a FREE Account
Already a member?
$875,000
Listing Price3beds
4.5baths
3,672sqft
3,049sqft lot
24994 Glasgow Heights Ter, Chantilly, VA 20152
Member Features
Find Real Estate Bargain!
Full foreclosure details
Home value, equity and ownership info
Find homes priced below market
Get full access with a FREE Account
Already a member?
For Sale
Home type
Price / sqft
Year built
Home Details
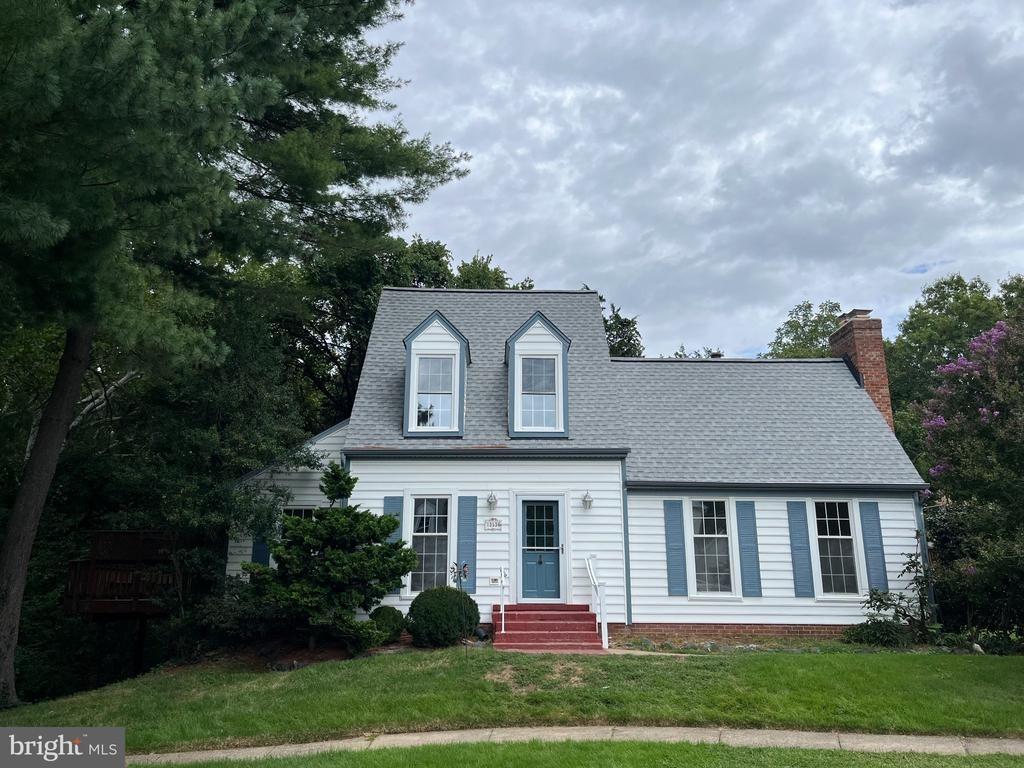
This stunning end-unit townhome in Avonlea is the kind of home that immediately makes an impression. Impeccably maintained and thoughtfully upgraded, it truly shows like a model home, with beautiful finishes, abundant natural light and a floor plan designed to adapt to the way you live.nnThe entry level offers incredible flexibility with a private bedroom or multipurpose space featuring its own full ensuite bath and direct access to a new stone patio and fenced side yard. A two-car front-load garage provides additional storage and everyday convenience.nnUpstairs, the main living level is bright, open and inviting, with beautiful living and dining spaces that flow seamlessly into the heart of the home. The kitchen has been tastefully updated with beautiful island cabinetry, backsplash, new refrigerator and dishwasher, while the adjoining breakfast area and fireplace create a cozy place to gather. Step outside onto the expansive Trex deck, offering plenty of room for entertaining, dining outdoors or simply enjoying a quiet evening at home.nnThe bedroom level features three bedrooms and two full bathrooms, including a spacious primary suite with two walk-in closets. Hardwood floors continue throughout the bedrooms, and the conveniently located laundry makes everyday living that much easier.nnAnd then there is the loft! With vaulted ceilings, a wet bar with mini refrigerator and its own full bathroom, this entire level adds another dimension to the home. Create a home office, med
Interior Details
3672
3
4.5
Has Heating:
Yes
Heating Type:
Central
Has Cooling:
Yes
Cooling Type:
Central
Has Fuel:
Yes
Fuel Type:
Gas
Has Basement:
No
Basement Type:
N/A
Has Flooring:
No
Flooring Type:
N/A
Has Fireplace:
Yes
Fireplace Type:
N/A
Property Details
3049
No
No
Type:
N/A
Location:
N/A
Status:
N/A
Number of Spaces:
N/A
N/A
N/A
N/A
N/A
N/A
N/A
N/A
Construction Details
Townhouse
Brick/stone (brick And/or Stone)
N/A
Gable
Asphalt
Tax History
Year
Amount
Land
Improvement
Percent Change
Assessment
2020
$6,510
$153,500
$475,490
--%
$628,990
2019
$6,436
$153,500
$462,420
--%
$615,920
2018
$6,375
$153,500
$434,110
--%
$587,610
2017
$6,040
$153,500
$383,460
--%
$536,960
2016
$1,757
$153,500
$0
--%
$153,500

Average Home Price in 20152
Nearby Properties
Zip Code
Price
Bed
Bath
Sqft
Lot
Sold Date
$788,841
3 Beds
3.5 Baths
3,200 Sqft
2,178 Lot (sqft)
Sold 09/09/2026
$823,633
$823,633
3 Beds
3.5 Baths
3,540 Sqft
2,613 Lot (sqft)
Sold 07/15/2026
$902,856
3 Beds
4.5 Baths
3,470 Sqft
3,049 Lot (sqft)
Sold 10/26/2026
$875,000
3 Beds
4.5 Baths
3,672 Sqft
3,049 Lot (sqft)
Sold 10/27/2026
$849,000
3 Beds
5 Baths
3,872 Sqft
3,049 Lot (sqft)
Sold 10/26/2026
$920,760
4 Beds
3.5 Baths
3,920 Sqft
3,920 Lot (sqft)
Sold 10/27/2026
$826,046
3 Beds
3.5 Baths
3,540 Sqft
4,356 Lot (sqft)
Sold 10/26/2026
$825,999
3 Beds
3.5 Baths
3,540 Sqft
3,049 Lot (sqft)
Sold 10/26/2026
$745,117
3 Beds
3.5 Baths
3,200 Sqft
2,613 Lot (sqft)
Sold 10/27/2026