Member Features
Find Real Estate Bargain!
Full foreclosure details
Home value, equity and ownership info
Find homes priced below market
Get full access with a FREE Account
Already a member?
$826,046
Listing Price3beds
3.5baths
3,540sqft
4,356sqft lot
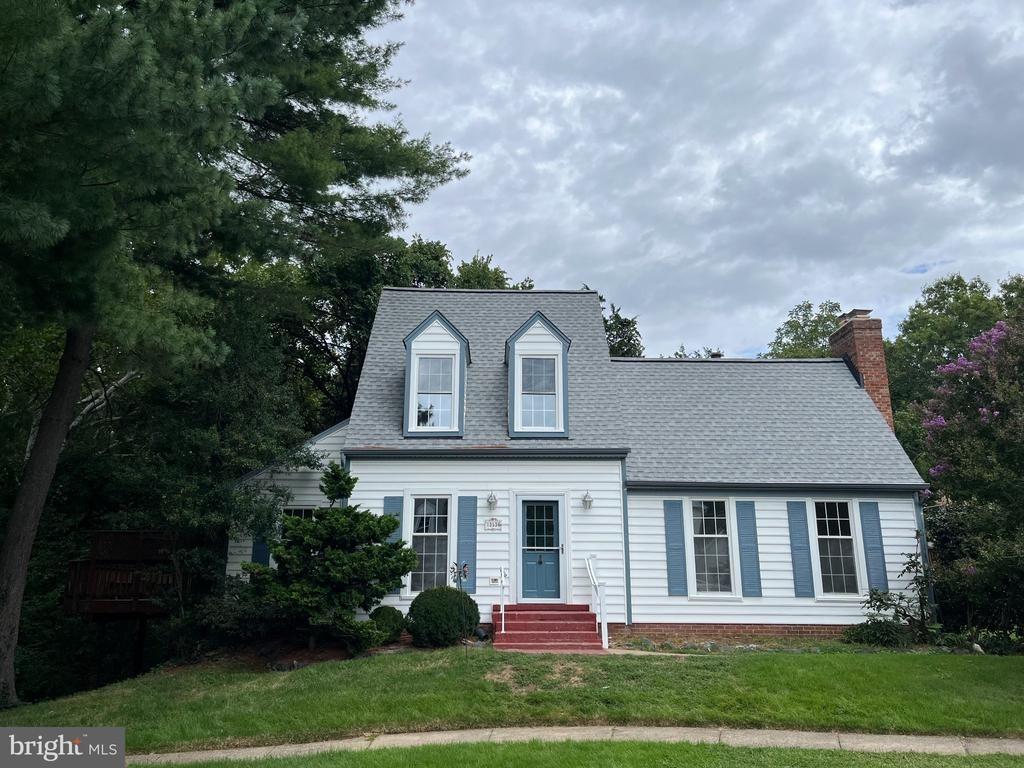
24944 Earlsford Dr, Chantilly, VA 20152
Member Features
Find Real Estate Bargain!
Full foreclosure details
Home value, equity and ownership info
Find homes priced below market
Get full access with a FREE Account
Already a member?
For Sale
Off Market
Home type
Price / sqft
Year built
Home Details
This beautifully maintained home invites you to experience the perfect blend of comfort and convenience in a peaceful, welcoming neighborhood. The spacious two-car attached garage offers not just easy access but also extra space for all your belongings, providing a seamless and stress-free lifestyle. In the heart of the home, the kitchen shines with elegant granite countertops and sleek stainless steel appliances, making it a joy to prepare meals and entertain loved ones. The open floor plan creates a warm and inviting atmosphere, perfect for both intimate moments and lively gatherings. Upstairs, the master suite is a true retreat, with a separate sitting room thats ideal for unwinding and recharging after a busy day. Generous walk-in closets ensure everything has its place, and the master bathroom is a sanctuary in itself, featuring a soothing tub with jets, a separate shower, and dual vanities that elevate your daily routine into moments of luxury. Located near parks, top-rated schools, and a variety of shops and restaurants, this home offers the perfect balance of peace and convenience. The tranquil neighborhood fosters a sense of connection, providing a wonderful place to call home. This is more than just a home, its a space where memories are made, and life is lived to the fullest. Photos may be virtually staged
Interior Details
3540
3
3.5
Has Heating:
Yes
Heating Type:
Central
Has Cooling:
Yes
Cooling Type:
Central
Has Fuel:
Yes
Fuel Type:
Gas
Has Basement:
No
Basement Type:
Finished
Has Flooring:
No
Flooring Type:
N/A
Has Fireplace:
Yes
Fireplace Type:
N/A
Property Details
4356
No
No
Type:
Garage, Basement
Location:
N/A
Status:
N/A
Number of Spaces:
2
No
No
No
No
Yes
No
No
Construction Details
Townhouse
Brick/stone (brick And/or Stone)
N/A
Gable
Asphalt
Tax History
Year
Amount
Land
Improvement
Percent Change
Assessment
2020
$5,740
$153,500
$401,160
--%
$554,660
2019
$5,646
$153,500
$386,850
--%
$540,350
2018
$5,571
$153,500
$360,040
--%
$513,540
2017
$5,610
$153,500
$345,220
--%
$498,720
2016
$5,591
$153,500
$334,860
--%
$488,360
2014
$5,270
$128,500
$327,780
--%
$456,280
2013
$5,388
$128,500
$318,700
--%
$447,200
2012
$5,561
$128,500
$321,800
--%
$450,300

Average Home Price in 20152
Nearby Properties
Zip Code
Price
Bed
Bath
Sqft
Lot
Sold Date
$788,841
3 Beds
3.5 Baths
3,200 Sqft
2,178 Lot (sqft)
Sold 09/09/2026
$823,633
$823,633
3 Beds
3.5 Baths
3,540 Sqft
2,613 Lot (sqft)
Sold 07/15/2026
$849,000
3 Beds
5 Baths
3,872 Sqft
3,049 Lot (sqft)
Sold 10/26/2026
$902,856
3 Beds
4.5 Baths
3,470 Sqft
3,049 Lot (sqft)
Sold 10/26/2026
$875,000
3 Beds
4.5 Baths
3,672 Sqft
3,049 Lot (sqft)
Sold 10/27/2026
$805,898
3 Beds
3.5 Baths
3,200 Sqft
3,484 Lot (sqft)
Sold 10/27/2026
$799,000
3 Beds
2.5 Baths
3,200 Sqft
3,920 Lot (sqft)
Sold 10/27/2026
$920,760
4 Beds
3.5 Baths
3,920 Sqft
3,920 Lot (sqft)
Sold 10/27/2026
$826,046
3 Beds
3.5 Baths
3,540 Sqft
4,356 Lot (sqft)
Sold 10/26/2026