Member Features
Find Real Estate Bargain!
Full foreclosure details
Home value, equity and ownership info
Find homes priced below market
Get full access with a FREE Account
Already a member?
$1,499,999
Listing Price4beds
5baths
4,522sqft
15,246sqft lot
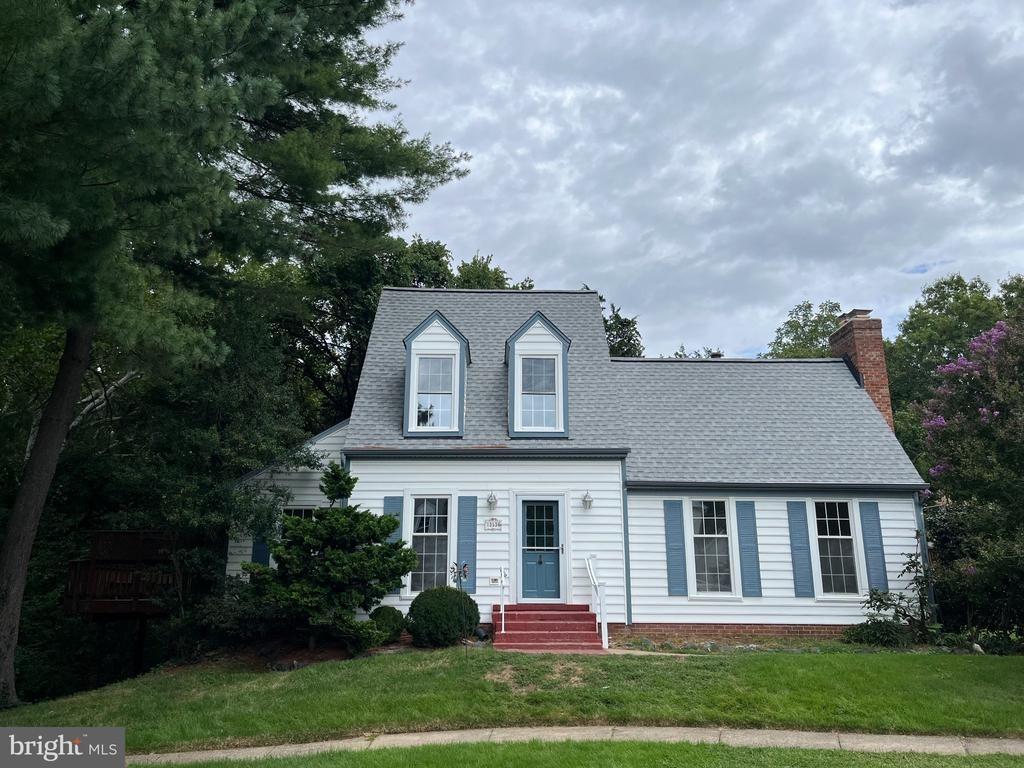
42470 Fawn Meadow Pl, Chantilly, VA 20152
Member Features
Find Real Estate Bargain!
Full foreclosure details
Home value, equity and ownership info
Find homes priced below market
Get full access with a FREE Account
Already a member?
For Sale
Home type
Price / sqft
Year built
Home Details
Luxury Pool Home in Dawsons Corner | 5,400+ SF | Gourmet Kitchen | Walk-Up Basement | Chantilly VAnStep through the front door and into a home that has been transformed at every level - from the resort-caliber mineral pool and outdoor kitchen to the two-story family room with coffered ceilings and floor-to-ceiling stone fireplace surround. This is not a spec home with builder-grade finishes. This is a property where every upgrade was chosen with intention, and it shows.nnThe Pool & Outdoor LivingnThe fenced backyard centers on a custom mineral pool with natural stone wall and cascading fountain - a private retreat designed for year-round entertaining. The covered porch features Trex composite flooring, a wood-plank ceiling, and retractable screens, creating a true four-season outdoor room. Add the built-in outdoor kitchen, gas fire pit, professional landscaping, and integrated outdoor speakers, and you have an entertainment package that rivals homes at twice this price point.nnThe Kitchen & Main LevelnThe gourmet kitchen is built around an oversized center island with quartz countertops and backsplash, premium stainless steel appliances, a four-burner cooktop, and a butler's pantry. A bright breakfast area overlooks the soaring two-story family room. Gleaming hardwood floors run throughout the main level, connecting the formal living and dining rooms, a private home office with built-in shelves and bay window, and an upgraded mudroom. Dual staircases with custom metal spindle
Interior Details
4522
4
5
Has Heating:
Yes
Heating Type:
Central
Has Cooling:
Yes
Cooling Type:
Central
Has Fuel:
Yes
Fuel Type:
Gas
Has Basement:
No
Basement Type:
Full
Has Flooring:
No
Flooring Type:
N/A
Has Fireplace:
Yes
Fireplace Type:
N/A
Property Details
15246
No
No
Type:
N/A
Location:
N/A
Status:
N/A
Number of Spaces:
N/A
No
No
No
No
Yes
No
No
Construction Details
Colonial
Brick/stone (brick And/or Stone)
N/A
Hip
Asphalt
Tax History
Year
Amount
Land
Improvement
Percent Change
Assessment
2020
$8,126
$243,000
$542,190
--%
$785,190
2019
$7,878
$243,000
$510,880
--%
$753,880
2018
$7,971
$228,000
$506,690
--%
$734,690
2017
$8,201
$228,000
$501,030
--%
$729,030
2016
$8,409
$228,000
$506,420
--%
$734,420
2014
$8,334
$198,000
$523,620
--%
$721,620
2013
$7,958
$196,000
$464,490
--%
$660,490
2012
$1,193
$96,600
$0
--%
$96,600

Average Home Price in 20152
Nearby Properties
Zip Code
Price
Bed
Bath
Sqft
Lot
Sold Date
$1,367,000
$1,367,000
6 Beds
5 Baths
3,925 Sqft
20,037 Lot (sqft)
Sold 10/26/2026
$1,319,888
$1,319,888
4 Beds
3.5 Baths
4,396 Sqft
20,908 Lot (sqft)
Sold 10/27/2026
$1,499,999
$1,499,999
4 Beds
5 Baths
4,522 Sqft
15,246 Lot (sqft)
Sold 10/26/2026
$1,260,791
$1,260,791
4 Beds
3.5 Baths
3,998 Sqft
13,503 Lot (sqft)
Sold 10/27/2026
$1,100,000
$1,100,000
4 Beds
3 Baths
4,084 Sqft
14,374 Lot (sqft)
Sold 10/26/2026