

Member Features
Find Real Estate Bargain!
Full foreclosure details
Home value, equity and ownership info
Find homes priced below market
Get full access with a FREE Account
Already a member?
$1,100,000
Listing Price4beds
3baths
4,084sqft
14,374sqft lot
26780 Crusher Dr, Chantilly, VA 20152
Member Features
Find Real Estate Bargain!
Full foreclosure details
Home value, equity and ownership info
Find homes priced below market
Get full access with a FREE Account
Already a member?
For Sale
Off Market
Home type
Price / sqft
Year built
Home Details
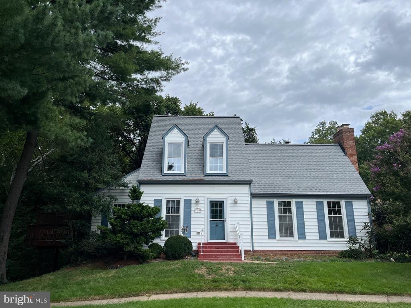
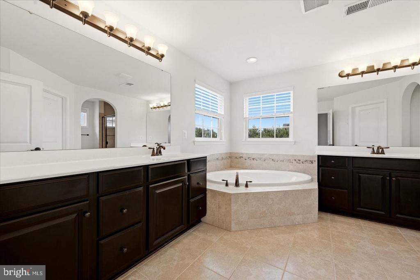
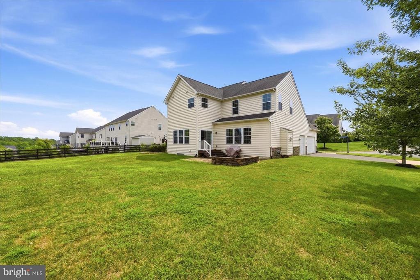
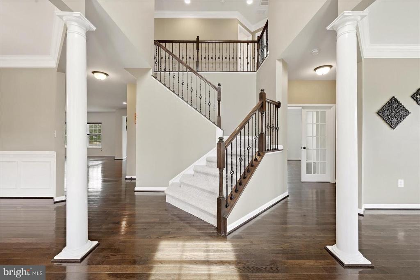
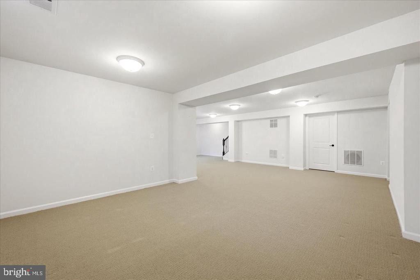
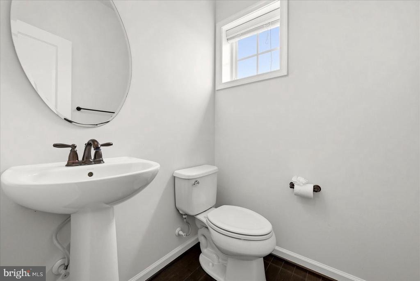
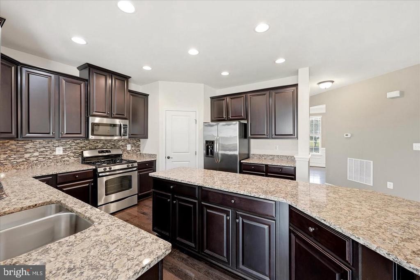
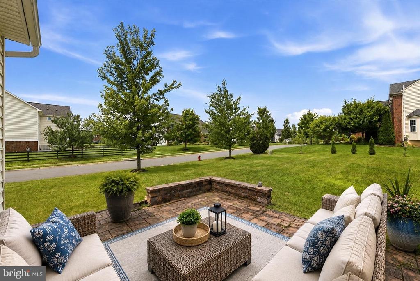
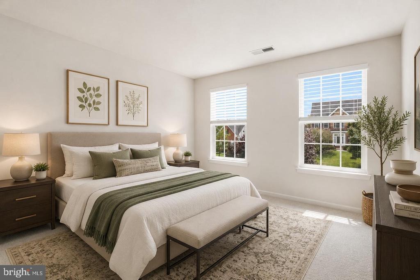
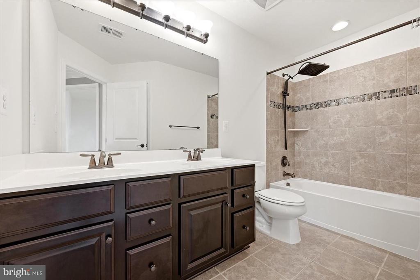
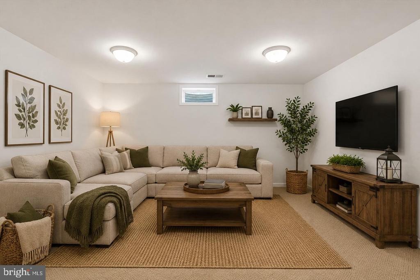
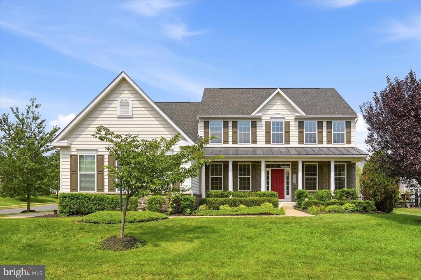
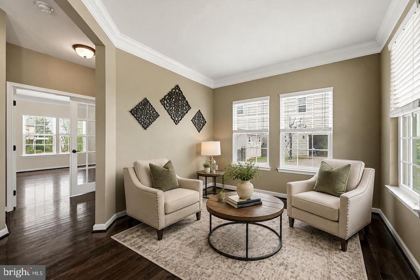
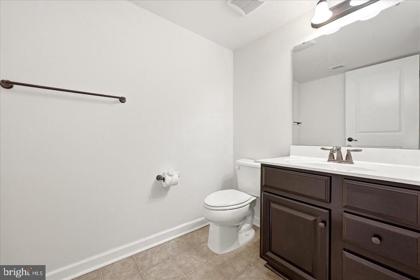
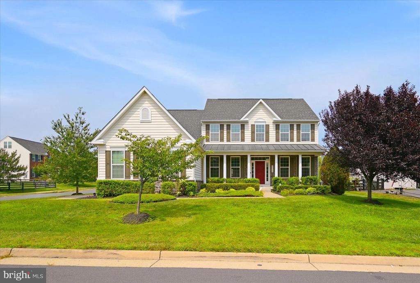
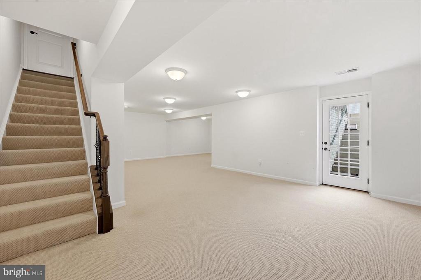
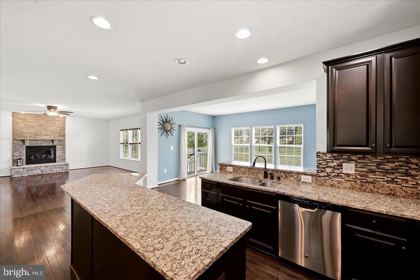
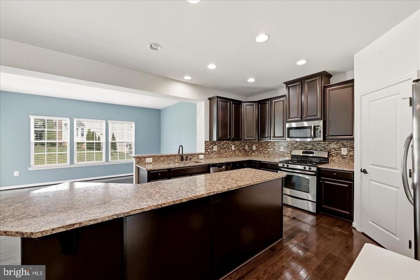
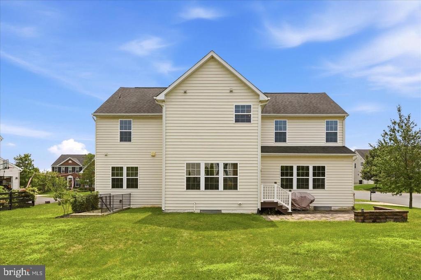
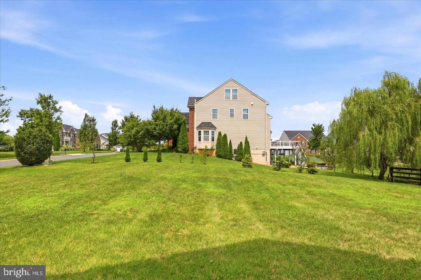
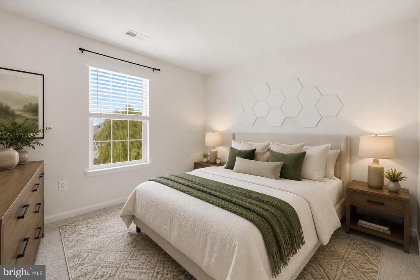
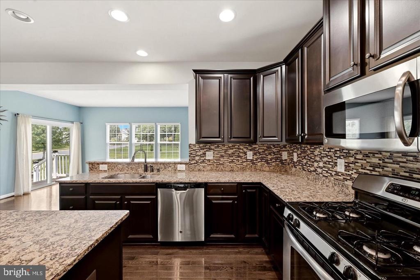
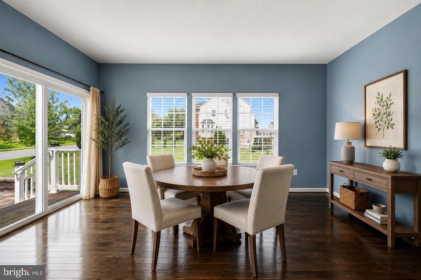
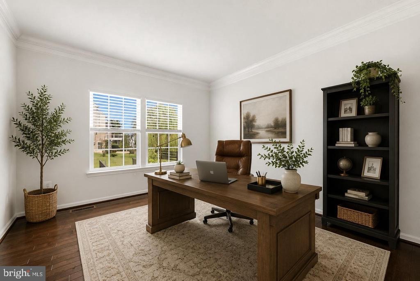
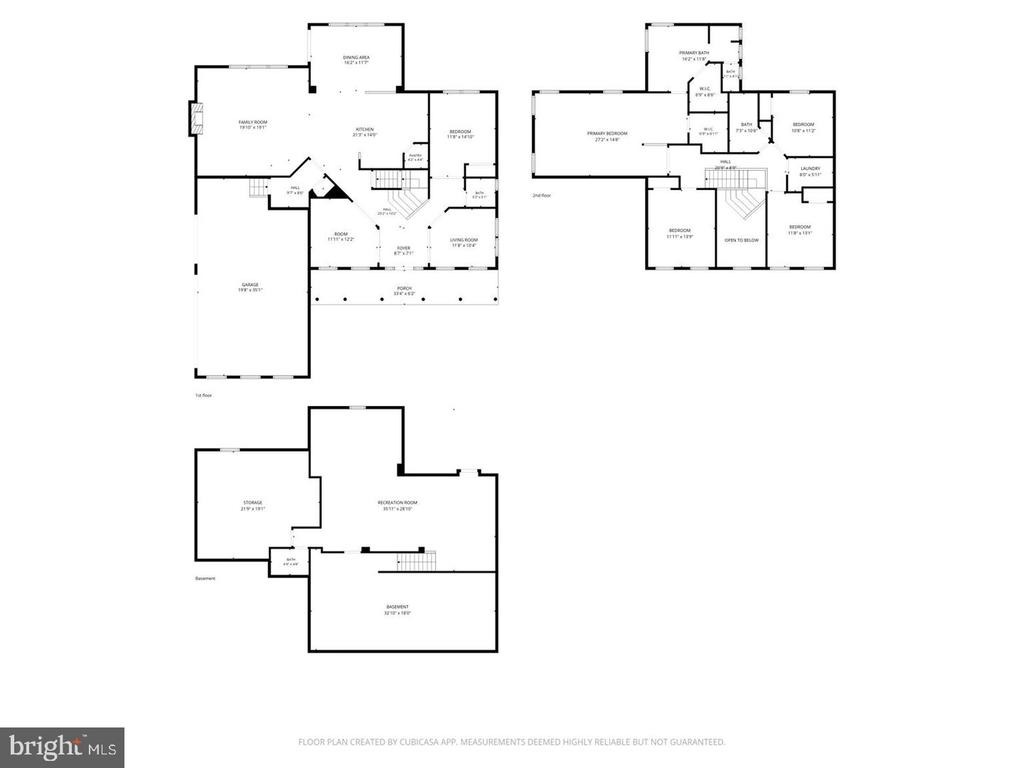
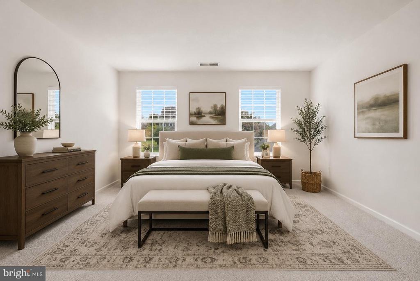
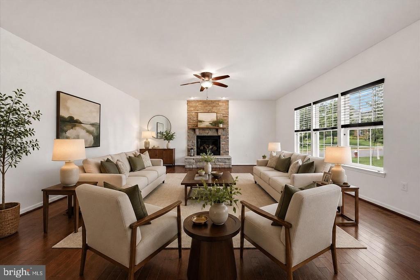
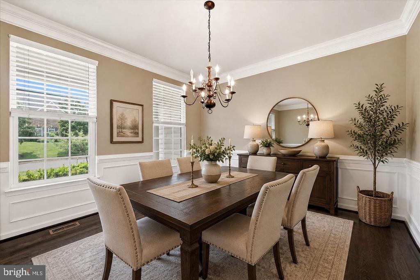
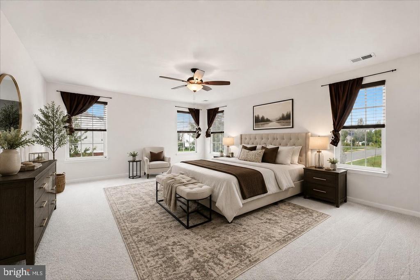
Welcome to this beautiful home in Chantillys Dawsons Corner community, where inviting living spaces, thoughtful design, and everyday convenience come together. From the impressive two-story foyer to the stone patio and versatile walk-up lower level, this home offers room to gather, entertain, work, and unwind. Step inside to a soaring two-story foyer accented by elegant metal staircase balusters and hardwood floors that extend throughout the main level. Formal living and dining rooms provide welcoming spaces for entertaining and special occasions, while a spacious main-level office offers flexibility for working from home, hobbies, or additional guest space. A convenient powder room and mudroom with direct access to the three-car garage add functionality to everyday routines. At the heart of the home, natural light fills the family room, where a dramatic floor-to-ceiling stone gas fireplace creates a warm and inviting focal point. The adjoining gourmet kitchen makes gathering and entertaining easy, featuring a large center island, granite countertops, stainless steel appliances, and abundant cabinetry. Just beyond, the bright morning room offers a comfortable setting for coffee or casual meals, with direct access to the stone patio for outdoor dining, relaxing, and entertaining. Upstairs, brand-new carpeting brings a fresh feel to the spacious living quarters. The primary suite offers a comfortable retreat with a large walk-in closet and an en suite bathroom featuring dual va
Interior Details
4084
4
3
Has Heating:
Yes
Heating Type:
Central
Has Cooling:
Yes
Cooling Type:
Central
Has Fuel:
Yes
Fuel Type:
Gas
Has Basement:
No
Basement Type:
Full
Has Flooring:
No
Flooring Type:
N/A
Has Fireplace:
Yes
Fireplace Type:
N/A
Property Details
14374
No
No
Type:
N/A
Location:
N/A
Status:
N/A
Number of Spaces:
N/A
No
No
No
No
Yes
No
No
Construction Details
Colonial
Aluminum/vinyl
N/A
Gable
Asphalt
Tax History
Year
Amount
Land
Improvement
Percent Change
Assessment
2020
$7,386
$242,400
$471,280
--%
$713,680
2019
$7,121
$242,400
$439,110
--%
$681,510
2018
$7,180
$227,400
$434,410
--%
$661,810
2017
$7,536
$227,400
$442,550
--%
$669,950
2016
$7,575
$227,400
$434,230
--%
$661,630
2014
$7,485
$197,400
$450,700
--%
$648,100
2013
$2,359
$195,800
$0
--%
$195,800

Average Home Price in 20152
Nearby Properties
Zip Code
Price
Bed
Bath
Sqft
Lot
Sold Date
$1,367,000
$1,367,000
6 Beds
5 Baths
3,925 Sqft
20,037 Lot (sqft)
Sold 10/26/2026
$1,319,888
$1,319,888
4 Beds
3.5 Baths
4,396 Sqft
20,908 Lot (sqft)
Sold 10/27/2026
$1,499,999
$1,499,999
4 Beds
5 Baths
4,522 Sqft
15,246 Lot (sqft)
Sold 10/26/2026
$1,260,791
$1,260,791
4 Beds
3.5 Baths
3,998 Sqft
13,503 Lot (sqft)
Sold 10/27/2026
$1,100,000
$1,100,000
4 Beds
3 Baths
4,084 Sqft
14,374 Lot (sqft)
Sold 10/26/2026
$1,100,000
$1,100,000
5 Beds
3.5 Baths
3,809 Sqft
14,810 Lot (sqft)
Sold 10/13/2026