Member Features
Find Real Estate Bargain!
Full foreclosure details
Home value, equity and ownership info
Find homes priced below market
Get full access with a FREE Account
Already a member?
$485,000
Listing Price4beds
3baths
2,011sqft
1,505sqft lot
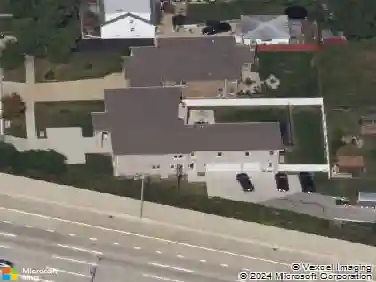
807 Fairmont Ct, Des Plaines, IL 60018
Member Features
Find Real Estate Bargain!
Full foreclosure details
Home value, equity and ownership info
Find homes priced below market
Get full access with a FREE Account
Already a member?
For Sale
Off Market
Home type
Price / sqft
Year built
Home Details
Welcome to this spacious corner townhouse in the desirable Fairmont subdivision! This beautifully maintained property features 4 bedrooms (3 upstairs plus 1 in the basement) and a layout designed for comfort and convenience. Step inside to an abundance of natural light and an open-concept floor plan. The remodeled kitchen shines with granite countertops and newer stainless steel appliances, including a refrigerator (2025), stove and dishwasher (2024), and microwave (2022). Enjoy peace of mind with brand-new windows installed throughout (2025) and a 6-month home warranty offered by the seller. The living area is cozy with fire place and inviting vaulted ceilings and stunning hardwood floors that extend through the living and dining rooms. From here, step out to your private patio-perfect for relaxing or entertaining guests. The main-level primary suite offers a spacious closet and an en-suite bath featuring both a shower and a tub. Youll also appreciate the main-floor laundry, a convenient powder room, and access to the attached 2-car garage, plus two additional parking spots. Second floor, a versatile loft provides the perfect space for a home office, playroom, or even a potential additional bedroom. You will also find two more bedrooms and a full bathroom on this level. The fully finished basement expands your living space with new laminate flooring (2024), an additional bedroom, a cozy family room, a bar area, and a half bath. Furnace and water heater replaced in 2021. Loca
Interior Details
2011
4
3
Has Heating:
Yes
Heating Type:
Yes
Has Cooling:
Yes
Cooling Type:
Central
Has Fuel:
No
Fuel Type:
N/A
Has Basement:
No
Basement Type:
Unfinished
Has Flooring:
No
Flooring Type:
N/A
Has Fireplace:
Yes
Fireplace Type:
N/A
Property Details
1505
Yes
Yes
Type:
Garage, Attached
Location:
N/A
Status:
N/A
Number of Spaces:
2
N/A
N/A
N/A
N/A
N/A
N/A
N/A
Construction Details
Modern
Brick/stone (brick And/or Stone)
N/A
N/A
Asphalt
Tax History
Year
Amount
Land
Improvement
Percent Change
Assessment
2018
$4,403
$865
$17,295
--%
$18,160
2017
$7,042
$865
$26,482
--%
$27,347
2016
$6,905
$865
$26,482
--%
$27,347
2015
$6,498
$752
$23,368
--%
$24,120
2014
$6,674
$752
$24,369
--%
$25,121
2012
$6,807
$865
$28,667
--%
$29,532
2011
$6,611
$865
$28,667
--%
$29,532

Average Home Price in 60018
Nearby Properties
Zip Code
Price
Bed
Bath
Sqft
Lot
Sold Date
$437,996
$437,996
2 Beds
1.5 Baths
1,789 Sqft
922 Lot (sqft)
Sold 08/14/2026
$--
3 Beds
3 Baths
1,932 Sqft
922 Lot (sqft)
Sold 06/16/2026
$446,864
$446,864
2 Beds
1.5 Baths
1,789 Sqft
922 Lot (sqft)
Sold 06/16/2026
$499,990
$499,990
3 Beds
2 Baths
1,932 Sqft
922 Lot (sqft)
Sold 10/13/2026
$549,990
$549,990
3 Beds
3 Baths
2,111 Sqft
1,038 Lot (sqft)
Sold 10/13/2026
$599,000
$599,000
3 Beds
2.5 Baths
1,925 Sqft
1,037 Lot (sqft)
Sold 10/26/2026
$522,120
2 Beds
2.5 Baths
2,216 Sqft
1,439 Lot (sqft)
Sold 10/27/2026
$485,000
4 Beds
3 Baths
2,011 Sqft
1,505 Lot (sqft)
Sold 10/13/2026