Member Features
Find Real Estate Bargain!
Full foreclosure details
Home value, equity and ownership info
Find homes priced below market
Get full access with a FREE Account
Already a member?
$549,990
Listing Price3beds
3baths
2,111sqft
1,038sqft lot
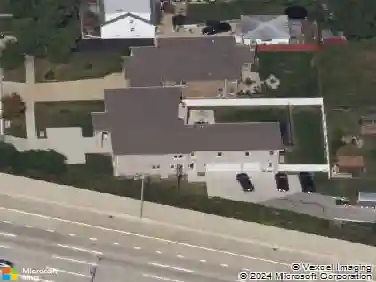
1060 E Oakton St, Des Plaines, IL 60018
Member Features
Find Real Estate Bargain!
Full foreclosure details
Home value, equity and ownership info
Find homes priced below market
Get full access with a FREE Account
Already a member?
For Sale
Off Market
Home type
Price / sqft
Year built
Home Details
***Below Market Interest Rate available for qualified buyers*** Quality craftsmanship and a modern layout are at the forefront of the Ontario Model townhomes design. Heres an overview of the highlights that make this new model home so special: Green wall accents throughout Upgraded owners bathroom with a dual-sink vanity and oversized shower Huge kitchen island with an overhang for high-top seating Walk-in kitchen pantry Laundry room with a washer / dryer set 3 bedrooms 2.5 bathrooms 2-car garage Step into the wide and open foyer where a flex room greets you right away, giving you the space to immediately express your interior design style! This model showcases a built-in entertainment center, complete with white cabinetry and shelving. Venture upstairs to the main level where a dining space unites the family room and kitchen on either side. Youll love how bright and open this floor is! Grey cabinetry lines the back wall of the kitchen to coordinate with the quartz countertops and matte black finishes. Other kitchen highlights include stainless steel appliances, a farmhouse-style sink, a high-arch faucet, and a white tile backsplash. The balcony nearby is the perfect spot to enjoy summer mornings with a cup of coffee in hand since theres plenty of space for a bistro table with a set of chairs here. Locate each of the bedrooms up on the third floor, including the owners suite with an attached bathroom and walk-in closet. Our team is available to answer any questions you have a
Interior Details
2111
3
3
Has Heating:
Yes
Heating Type:
Yes
Has Cooling:
Yes
Cooling Type:
Central
Has Fuel:
No
Fuel Type:
N/A
Has Basement:
No
Basement Type:
N/A
Has Flooring:
No
Flooring Type:
N/A
Has Fireplace:
Yes
Fireplace Type:
N/A
Property Details
1038
No
No
Type:
N/A
Location:
N/A
Status:
N/A
Number of Spaces:
N/A
N/A
N/A
N/A
N/A
N/A
N/A
N/A
Construction Details
Townhouse
Brick/stone (brick And/or Stone)
N/A
N/A
Asphalt
Tax History
Year
Amount
Land
Improvement
Percent Change
Assessment

Average Home Price in 60018
Nearby Properties
Zip Code
Price
Bed
Bath
Sqft
Lot
Sold Date
$--
3 Beds
3 Baths
1,932 Sqft
922 Lot (sqft)
Sold 06/16/2026
$499,990
$499,990
3 Beds
2 Baths
1,932 Sqft
922 Lot (sqft)
Sold 10/13/2026
$504,551
$504,551
3 Beds
2.5 Baths
2,111 Sqft
1,037 Lot (sqft)
Sold 10/13/2026
$549,990
$549,990
3 Beds
3 Baths
2,111 Sqft
1,038 Lot (sqft)
Sold 10/13/2026
$599,000
$599,000
3 Beds
2.5 Baths
1,925 Sqft
1,037 Lot (sqft)
Sold 10/26/2026
$485,000
4 Beds
3 Baths
2,011 Sqft
1,505 Lot (sqft)
Sold 10/13/2026