Member Features
Find Real Estate Bargain!
Full foreclosure details
Home value, equity and ownership info
Find homes priced below market
Get full access with a FREE Account
Already a member?
$499,990
Listing Price3beds
2baths
1,932sqft
922sqft lot
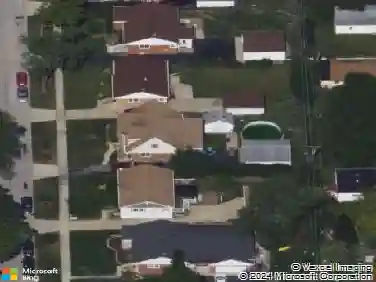
1058 E Oakton St, Des Plaines, IL 60018
Member Features
Find Real Estate Bargain!
Full foreclosure details
Home value, equity and ownership info
Find homes priced below market
Get full access with a FREE Account
Already a member?
For Sale
Off Market
Home type
Price / sqft
Year built
Home Details
***Below Market Interest Rate available for qualified buyers*** Welcome to the Regis Model model at Halston Market in Des Plaines! There's so much to love about this 3-story townhome, and here are some of the notable highlights throughout: 3 bedrooms 2.5 bathrooms 2-car garage Open-concept kitchen with stainless steel appliances Step inside where a flex room off the foyer offers the ideal amount of space for a seating area complete with a set of chairs, a coffee table, and an area rug. There's also a roomy closet here for extra storage space, and the door to your garage is nearby. Head upstairs to the bright and open main living area where the family room and kitchen unite-one of the extra special features in the Regis Model plan! For design inspiration, we added floating shelves, colorful wall art, and a mounted TV to the family room in this model. The long center island with white cabinetry and a central sink provides plenty of room for meal preparation, and an overhang gives you more room for high-top seating. There's even a spot for your dining table next to the kitchen, along with a second-story balcony nearby. Find the laundry room with an included washer / dryer set just off the dining area on this main floor. Upstairs, 2 secondary bedrooms with a full shared bathroom sit on one end of the floor, while the owner's suite with its walk-in closet and en-suite bathroom sits privately at the other end. Each bathroom on this floor features white cabinetry, and we've upgraded
Interior Details
1932
3
2
Has Heating:
Yes
Heating Type:
Yes
Has Cooling:
Yes
Cooling Type:
Central
Has Fuel:
No
Fuel Type:
N/A
Has Basement:
No
Basement Type:
N/A
Has Flooring:
No
Flooring Type:
N/A
Has Fireplace:
Yes
Fireplace Type:
N/A
Property Details
922
No
No
Type:
N/A
Location:
N/A
Status:
N/A
Number of Spaces:
N/A
N/A
N/A
N/A
N/A
N/A
N/A
N/A
Construction Details
Townhouse
Brick/stone (brick And/or Stone)
N/A
N/A
Asphalt
Tax History
Year
Amount
Land
Improvement
Percent Change
Assessment

Average Home Price in 60018
Nearby Properties
Zip Code
Price
Bed
Bath
Sqft
Lot
Sold Date
$436,437
$436,437
2 Beds
1.5 Baths
1,789 Sqft
922 Lot (sqft)
Sold 08/14/2026
$--
3 Beds
3 Baths
1,932 Sqft
922 Lot (sqft)
Sold 06/16/2026
$454,030
$454,030
2 Beds
1.5 Baths
1,789 Sqft
922 Lot (sqft)
Sold 06/16/2026
$499,990
$499,990
3 Beds
2 Baths
1,932 Sqft
922 Lot (sqft)
Sold 10/13/2026
$504,551
$504,551
3 Beds
2.5 Baths
2,111 Sqft
1,037 Lot (sqft)
Sold 10/13/2026
$599,000
$599,000
3 Beds
2.5 Baths
1,925 Sqft
1,037 Lot (sqft)
Sold 10/26/2026
$520,000
2 Beds
2.5 Baths
2,216 Sqft
1,439 Lot (sqft)
Sold 10/27/2026
$485,000
4 Beds
3 Baths
2,011 Sqft
1,505 Lot (sqft)
Sold 10/13/2026