


Member Features
Find Real Estate Bargain!
Full foreclosure details
Home value, equity and ownership info
Find homes priced below market
Get full access with a FREE Account
Already a member?
$1,150,000
Listing Price4beds
5baths
5,358sqft
6,316sqft lot
5006 Esmond Ln, Castle Rock, CO 80108
Member Features
Find Real Estate Bargain!
Full foreclosure details
Home value, equity and ownership info
Find homes priced below market
Get full access with a FREE Account
Already a member?
For Sale
Off Market
Home type
Price / sqft
Year built
Home Details
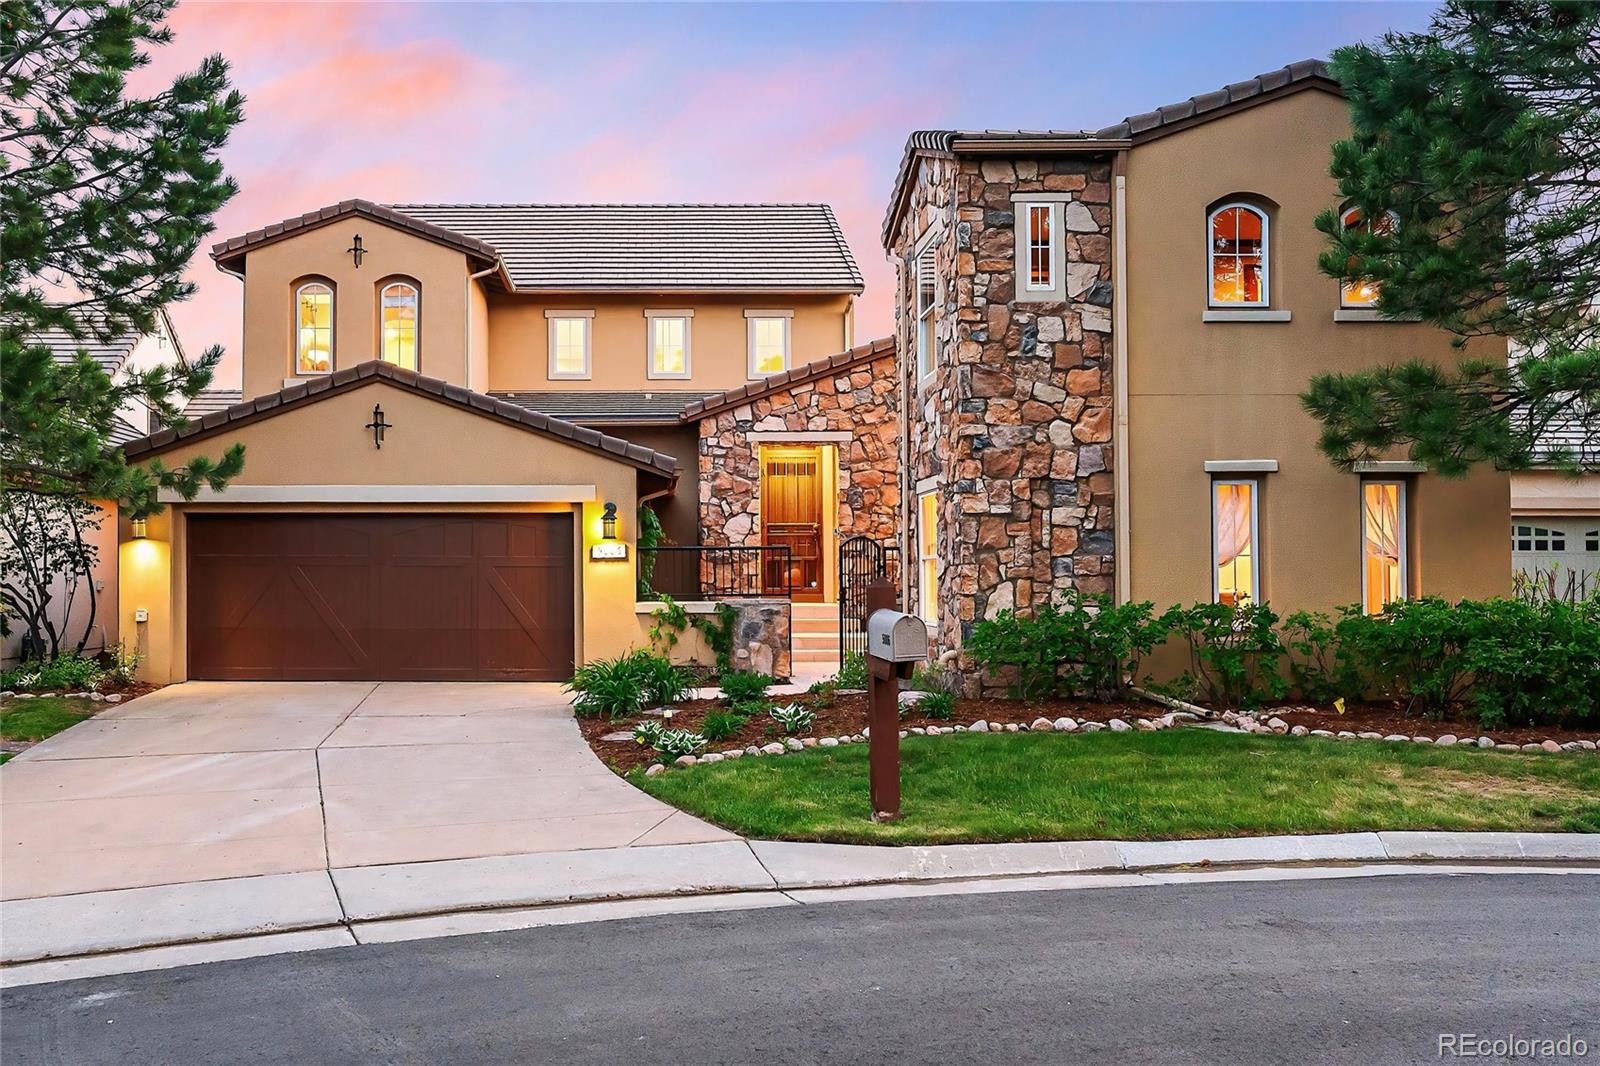
Welcome to the gated Castle Pines Village golf and full amenities community! Home backs up to open space with incredible views creating a sense of privacy and serenity. As you enter the home through the gated courtyard you will find a great space to entertain guests with a gas fireplace. Adjacent to the courtyard is a separate 2 story Casita, a perfect space for additional offices, extra garage or bonus rooms. This space is ready to make your own! The home boasts vaulted ceilings and gorgeous hardwood floors. Enjoy entertaining in the dining room high ceilings and a private outdoor patio. The kitchen has vaulted ceilings and a private balcony where you can enjoy some mountain views and open space/privacy. The kitchen features top-of-the-line appliances, double ovens, brand new Bosch refrigerator and dishwasher. Entertain guests in style where windows flood the space with natural light. The basement is renovated, seller added a bedroom/gym and bathroom making it a complete 2 bedroom, gym (w/bathroom) and movie room. Downstairs walk-out basement has a walk-in storage/pantry, full wet bar/kitchenette area with dishwasher, mini fridge, kegerator and family room with outdoor patio. Retreat to main floor master suite (no stairs!) - complete with 2 showers, 2 water closets (toilets) - a Luxurious 7-Piece Spa-like Bathroom with a soaking tub and 2 large walk-in closets. Upstairs you'll find a private bedroom ensuite with built-in bookshelves, coffee bar/wine cooler and full bath
Interior Details
5358
4
5
Has Heating:
Yes
Heating Type:
Central
Has Cooling:
Yes
Cooling Type:
Central
Has Fuel:
No
Fuel Type:
N/A
Has Basement:
No
Basement Type:
Full, Daylight
Has Flooring:
No
Flooring Type:
N/A
Has Fireplace:
Yes
Fireplace Type:
N/A
Property Details
6316
No
No
Type:
N/A
Location:
N/A
Status:
N/A
Number of Spaces:
N/A
No
No
No
No
Yes
No
No
Construction Details
N/A
Combination
N/A
Gable
Concrete
Tax History
Year
Amount
Land
Improvement
Percent Change
Assessment
2019
$6,247
$11,990
$42,410
--%
$54,400
2019
$6,247
$11,990
$42,410
--%
$54,400
2018
$5,447
$8,470
$38,300
--%
$46,770
2017
$5,169
$8,470
$38,300
--%
$46,770
2016
$5,420
$9,390
$38,960
--%
$48,350
2014
$5,137
$9,610
$33,230
--%
$42,840
2013
$5,142
$9,610
$33,230
--%
$42,840
2012
$5,374
$9,610
$34,960
--%
$44,570

Average Home Price in 80108
Nearby Properties
Zip Code
Price
Bed
Bath
Sqft
Lot
Sold Date
$2,400,000
$2,400,000
2 Beds
3 Baths
5,363 Sqft
26,005 Lot (sqft)
Sold 04/17/2026
$1,807,170
$1,807,170
1 Beds
2 Baths
5,069 Sqft
14,985 Lot (sqft)
Sold 10/27/2026
$1,195,000
$1,195,000
5 Beds
4 Baths
4,978 Sqft
7,841 Lot (sqft)
Sold 10/13/2026
$2,099,000
$2,099,000
4 Beds
7 Baths
5,954 Sqft
10,585 Lot (sqft)
Sold 10/13/2026
$1,395,000
$1,395,000
2 Beds
2 Baths
5,152 Sqft
6,403 Lot (sqft)
Sold 10/02/2026
$3,500,000
$3,500,000
4 Beds
4 Baths
5,737 Sqft
244,807 Lot (sqft)
Sold 09/29/2026
$1,150,000
$1,150,000
4 Beds
5 Baths
5,358 Sqft
6,316 Lot (sqft)
Sold 10/26/2026
$2,549,712
3 Beds
5 Baths
5,843 Sqft
61,420 Lot (sqft)
Sold 10/27/2026
Calculators
Mortgage
Mortgage Calculator
Details for 5006 ESMOND LN
Property Debt
Foreclosure Contact Details
Similar Homes Nearby

Guides for Esmond Ln

This blog post explores real estate trends in Omaha and nearby Nebraska cities, analyzing property values, sale prices, and market activity to guide buyers, sellers, and investors.



