
Member Features
Find Real Estate Bargain!
Full foreclosure details
Home value, equity and ownership info
Find homes priced below market
Get full access with a FREE Account
Already a member?
$2,099,000
Listing Price4beds
7baths
5,954sqft
10,585sqft lot
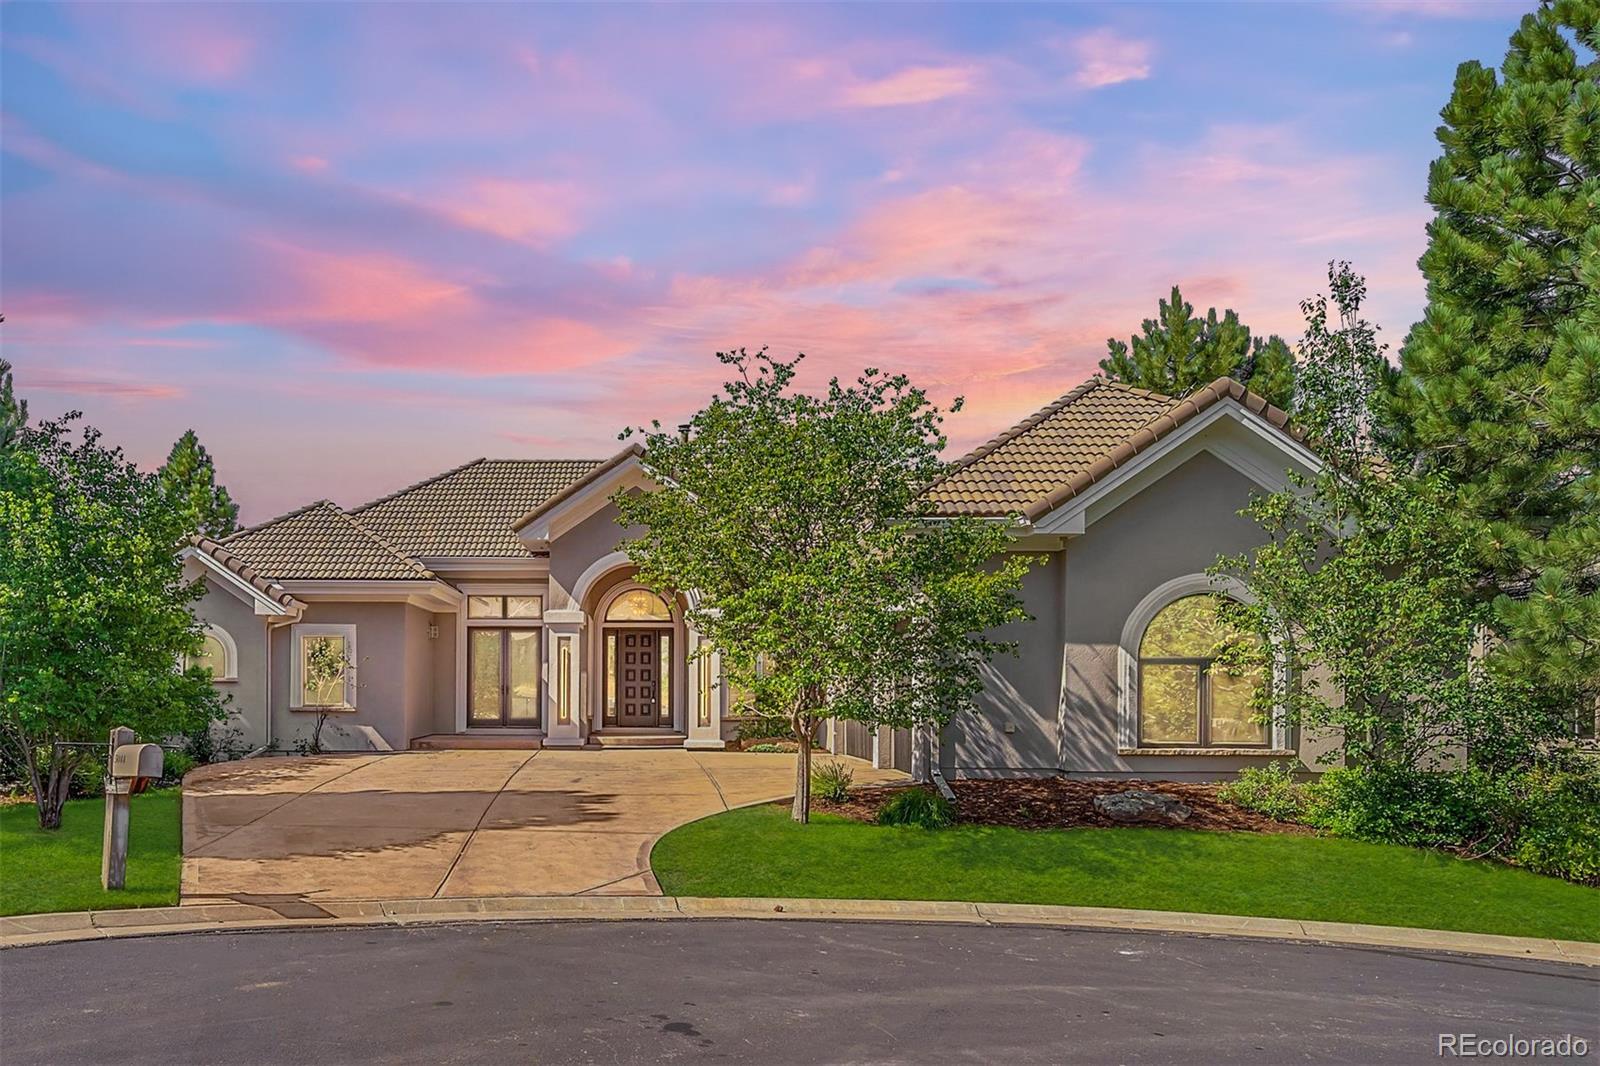
5044 Mcclure Ln, Castle Rock, CO 80108
Member Features
Find Real Estate Bargain!
Full foreclosure details
Home value, equity and ownership info
Find homes priced below market
Get full access with a FREE Account
Already a member?
For Sale
Off Market
Home type
Price / sqft
Year built
Home Details
This stunning luxurious ranch home in Castle Pines has been completely remodeled with an exceptional design and no detail was overlooked! The home features dramatic interiors, expansive ceilings, light coffers, floor-to-ceiling windows, beautiful built-ins, and a state-of-the-art whole-house audio system. Nestled in gorgeous Castle Pines with stunning mountain views, it backs to walking paths and trails and is perfect for year-round entertaining. The magnificent great room welcomes you with a fireplace and a six-panel sliding door that opens completely to the covered patio, which features a cozy fire pit and spectacular views of the Front Range mountain line. The gourmet kitchen is tastefully appointed with modern cabinetry, stainless-steel appliances, fireplace, and pantry. The elegant main-level primary retreat offers tons of natural light, an incredible walk-in closet, and private access to the deck with breathtaking mountain views. The luxurious primary bath features walk-in shower, soaking tub, and fireplace, creating a perfect haven of relaxation. The main floor includes a guest ensuite bedroom with bathroom, formal dining room, private office with built-in bookshelves & a double glass door entrance, and powder room. The lower level of the home is an entertainer's dream, complete with a family room with wet bar, wine cellar, home theater with stadium seating, walk-out basement to the lower-level deck, two additional bedrooms, a bonus room, and four bathrooms. E
Interior Details
5954
4
7
Has Heating:
Yes
Heating Type:
Central
Has Cooling:
Yes
Cooling Type:
Central
Has Fuel:
No
Fuel Type:
N/A
Has Basement:
No
Basement Type:
Full, Daylight
Has Flooring:
No
Flooring Type:
Wood (unspecified)
Has Fireplace:
Yes
Fireplace Type:
N/A
Property Details
10585
No
No
Type:
N/A
Location:
N/A
Status:
N/A
Number of Spaces:
N/A
No
No
No
No
Yes
No
No
Construction Details
Ranch
Combination
N/A
Gable/hip
Concrete
Tax History
Year
Amount
Land
Improvement
Percent Change
Assessment
2019
$8,671
$15,280
$60,220
--%
$75,500
2019
$8,671
$15,280
$60,220
--%
$75,500
2018
$8,257
$11,370
$59,530
--%
$70,900
2017
$7,836
$11,370
$59,530
--%
$70,900
2016
$7,928
$12,290
$58,440
--%
$70,730
2013
$8,062
$9,150
$58,010
--%
$67,160
2013
$8,062
$9,150
$58,010
--%
$67,160
2012
$8,639
$12,820
$58,820
--%
$71,640

Average Home Price in 80108
Nearby Properties
Zip Code
Price
Bed
Bath
Sqft
Lot
Sold Date
$2,400,000
$2,400,000
2 Beds
3 Baths
5,363 Sqft
26,005 Lot (sqft)
Sold 04/17/2026
$1,835,354
$1,835,354
1 Beds
2 Baths
5,069 Sqft
14,985 Lot (sqft)
Sold 10/06/2026
$2,251,464
$2,251,464
4 Beds
4 Baths
5,427 Sqft
50,355 Lot (sqft)
Sold 10/06/2026
$2,099,000
$2,099,000
4 Beds
7 Baths
5,954 Sqft
10,585 Lot (sqft)
Sold 09/29/2026
$3,205,630
$3,205,630
3 Beds
4 Baths
5,836 Sqft
30,361 Lot (sqft)
Sold 10/06/2026
$2,901,221
$2,901,221
1 Beds
2 Baths
5,671 Sqft
35,284 Lot (sqft)
Sold 10/06/2026
$1,150,000
$1,150,000
4 Beds
5 Baths
5,358 Sqft
6,316 Lot (sqft)
Sold 09/29/2026
Calculators
Mortgage
Mortgage Calculator
Details for 5044 MCCLURE LN
Property Debt
Foreclosure Contact Details
Similar Homes Nearby
Guides for Mcclure Ln

This blog post explores real estate trends in Omaha and nearby Nebraska cities, analyzing property values, sale prices, and market activity to guide buyers, sellers, and investors.



