Member Features
Find Real Estate Bargain!
Full foreclosure details
Home value, equity and ownership info
Find homes priced below market
Get full access with a FREE Account
Already a member?
$850,000
Listing Price4beds
3baths
2,839sqft
10,586sqft lot
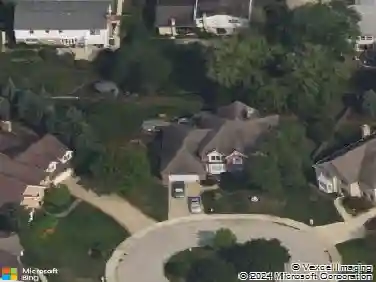
1412 Elizabeth Ln, Glenview, IL 60025
Member Features
Find Real Estate Bargain!
Full foreclosure details
Home value, equity and ownership info
Find homes priced below market
Get full access with a FREE Account
Already a member?
For Sale
Off Market
Home type
Price / sqft
Year built
Home Details
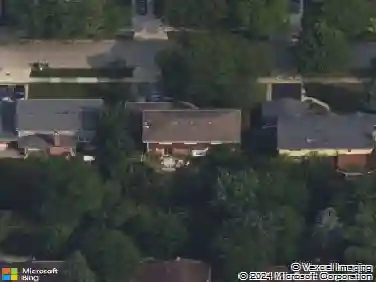
Set in the well-established Bonnie Glen neighborhood, this 4-bedroom, 2.1 bath home offers generous living space, and a comfortable layout. The main level features a spacious foyer leading into a light-filled living room with bay window overlooking the front yard. The adjoining dining room, with picture windows facing the backyard and deck, provides an inviting space for gatherings. The kitchen offers a central island, table area, and wet bar, which flows into the comfortable family room with bay window, fireplace and sliding glass doors to the back patio and pergola. Hardwood floors run throughout the main level, which also includes a large half bath for guests. Upstairs, youll find a spacious primary suite, three additional bedrooms, and a full hall bath, along with two large hallway closets offering additional storage. There is hardwood flooring under the carpeting on the second floor. The finished basement provides even more usable space, featuring a rec room with wet bar, a dedicated laundry room, and a large storage area. Outside, the backyard features a brick patio and pergolas - ideal for casual outdoor living. This solid, well-loved home is ready for its next chapter, and provides a great opportunity to personalize over time. Located just minutes from downtown Glenview, this home is close to shopping, dining, and upcoming downtown improvements that are bringing new energy and amenities to the area. Being sold as-is.
Interior Details
2839
4
3
Has Heating:
Yes
Heating Type:
Yes
Has Cooling:
Yes
Cooling Type:
Central
Has Fuel:
No
Fuel Type:
N/A
Has Basement:
No
Basement Type:
Finished
Has Flooring:
No
Flooring Type:
N/A
Has Fireplace:
Yes
Fireplace Type:
N/A
Property Details
10586
No
No
Type:
Garage, Attached
Location:
N/A
Status:
N/A
Number of Spaces:
2
N/A
N/A
N/A
N/A
N/A
N/A
N/A
Construction Details
Multi-level
Brick/stone (brick And/or Stone)
N/A
N/A
Asphalt
Tax History
Year
Amount
Land
Improvement
Percent Change
Assessment
2018
$13,481
$11,115
$53,685
--%
$64,800
2017
$9,978
$11,115
$53,685
--%
$64,800
2016
$12,801
$11,115
$53,685
--%
$64,800
2015
$12,321
$8,998
$47,238
--%
$56,236
2014
$13,465
$8,998
$53,004
--%
$62,002
2012
$11,258
$10,056
$48,348
--%
$58,404
2011
$10,929
$10,056
$48,348
--%
$58,404

Average Home Price in 60025
Nearby Properties
Zip Code
Price
Bed
Bath
Sqft
Lot
Sold Date
$769,000
3 Beds
1.5 Baths
2,588 Sqft
8,840 Lot (sqft)
Sold 09/15/2026
$1,258,662
$1,258,662
4 Beds
2.5 Baths
2,961 Sqft
9,487 Lot (sqft)
Sold 10/26/2026
$1,116,235
$1,116,235
5 Beds
3 Baths
2,654 Sqft
11,600 Lot (sqft)
Sold 10/26/2026
$850,000
$850,000
4 Beds
3 Baths
2,839 Sqft
10,586 Lot (sqft)
Sold 11/02/2026
$965,000
$965,000
4 Beds
3 Baths
2,485 Sqft
9,520 Lot (sqft)
Sold 10/27/2026
$1,316,603
$1,316,603
5 Beds
2.5 Baths
3,210 Sqft
14,416 Lot (sqft)
Sold 10/26/2026