Member Features
Find Real Estate Bargain!
Full foreclosure details
Home value, equity and ownership info
Find homes priced below market
Get full access with a FREE Account
Already a member?
$1,258,662
Listing Price4beds
2.5baths
2,961sqft
9,487sqft lot
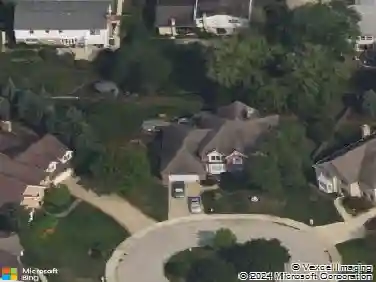
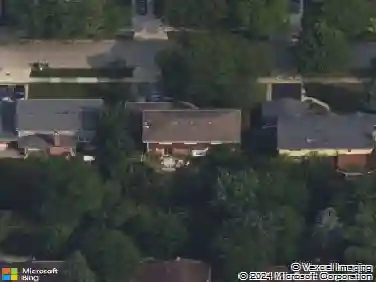
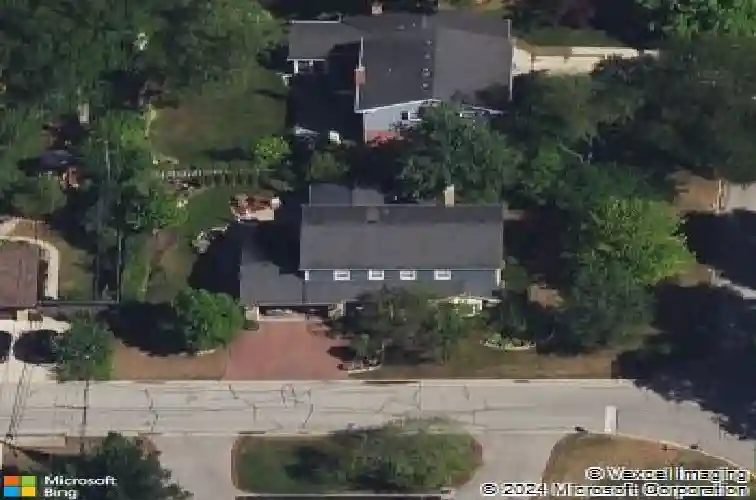
1440 Elizabeth Ln, Glenview, IL 60025
Member Features
Find Real Estate Bargain!
Full foreclosure details
Home value, equity and ownership info
Find homes priced below market
Get full access with a FREE Account
Already a member?
For Sale
Home type
Price / sqft
Year built
Home Details
MULTIPLE OFFERS RECEIVED. HIGHEST AND BEST OFFERS DUE MON, MARCH 23 AT 5PM CST. Welcome to 1440 Elizabeth Lane, where classic colonial charm meets modern comfort in Glenview's well-established Bonnie Glen neighborhood. This 5-bedroom, 2.1 bath home with a finished basement offers over 4200 square feet of generous living space and a comfortable layout plus a large 2 car attached garage with attic storage above the garage. The massive first floor has a formal foyer with coat closet, a large living room with a bay window, a stunning sunroom with vaulted ceilings that opens to the back yard, a formal dining room that easily fits a table for 12, a large eat-in kitchen with pantry, a mud room/laundry room (with a laundry chute from the 2nd floor hallway to it), an office and a cozy wood paneled room with fireplace that makes a great family room, second office or play room as well as a powder room. Upstairs are four spacious bedrooms, all of which fit king sized beds, and two bathrooms as the primary suite has its own en-suite bathroom with dual sinks and a walk-in shower. Need even more space? The finished basement has a large recreation room as well as a multipurpose room with tile floor which makes a great workout room, hobby room or playroom. There is also a bonus room that could be a 5th bedroom/guest room as well as several storage areas including a large crawl space for additional storage. And for extra peace of mind, the owners installed not one but two sump pumps (one in th
Interior Details
2961
4
2.5
Has Heating:
Yes
Heating Type:
Yes
Has Cooling:
Yes
Cooling Type:
Central
Has Fuel:
No
Fuel Type:
N/A
Has Basement:
No
Basement Type:
Unfinished
Has Flooring:
No
Flooring Type:
N/A
Has Fireplace:
Yes
Fireplace Type:
N/A
Property Details
9487
No
No
Type:
Garage, Attached
Location:
N/A
Status:
N/A
Number of Spaces:
2
N/A
N/A
N/A
N/A
N/A
N/A
N/A
Construction Details
Multi-level
Brick/stone (brick And/or Stone)
N/A
N/A
Asphalt
Tax History
Year
Amount
Land
Improvement
Percent Change
Assessment
2018
$13,589
$9,961
$55,311
--%
$65,272
2017
$13,251
$9,961
$55,311
--%
$65,272
2016
$13,675
$9,961
$58,971
--%
$68,932
2015
$14,682
$8,063
$53,594
--%
$61,657
2014
$14,413
$8,063
$53,594
--%
$61,657
2012
$11,252
$9,012
$49,360
--%
$58,372
2011
$10,923
$9,012
$49,360
--%
$58,372

Average Home Price in 60025
Nearby Properties
Zip Code
Price
Bed
Bath
Sqft
Lot
Sold Date
$769,000
3 Beds
1.5 Baths
2,588 Sqft
8,840 Lot (sqft)
Sold 09/15/2026
$1,258,662
$1,258,662
4 Beds
2.5 Baths
2,961 Sqft
9,487 Lot (sqft)
Sold 10/26/2026
$1,116,235
$1,116,235
5 Beds
3 Baths
2,654 Sqft
11,600 Lot (sqft)
Sold 10/26/2026
$850,000
$850,000
4 Beds
3 Baths
2,839 Sqft
10,586 Lot (sqft)
Sold 11/02/2026
$1,326,518
$1,326,518
4 Beds
2.5 Baths
2,654 Sqft
11,808 Lot (sqft)
Sold 10/26/2026