Member Features
Find Real Estate Bargain!
Full foreclosure details
Home value, equity and ownership info
Find homes priced below market
Get full access with a FREE Account
Already a member?
$1,316,603
Listing Price5beds
2.5baths
3,210sqft
14,416sqft lot
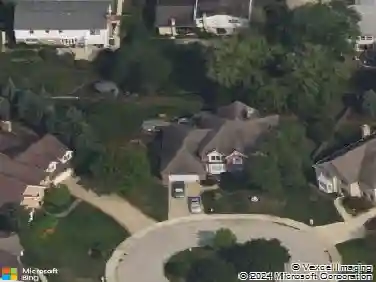
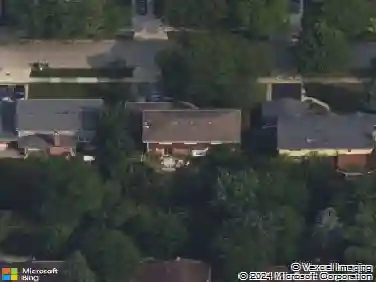
1553 Hawthorne Ln, Glenview, IL 60025
Member Features
Find Real Estate Bargain!
Full foreclosure details
Home value, equity and ownership info
Find homes priced below market
Get full access with a FREE Account
Already a member?
For Sale
Off Market
Home type
Price / sqft
Year built
Home Details
Fantastic, light filled - 5 or 6 bedroom home with numerous updates and an abundance of oversized - spacious rooms in sought after e. Glenview's Glen Oak Acres neighborhood! 1553 Hawthorne features an elegant 1st floor sitting room/foyer open to large great room, kitchen with sunny breakfast area and built-ins and access to backyard and spacious deck for entertaining, plus a 1st floor bedroom, library or alternate family space with full bath. Upstairs there are 5 bedrooms with a super sized primary suite boasting 2 large walk in closets and a hall entryway. 2025/2024 updates include: roof, mechanicals (2 AC/1 Furnace/Hot Water Heater), attic insulation, crawl encapsulation, interior painted, exterior painted & tuckpointed, baths refreshed, new washer/dryer & refrigerator (LG), new designer light fixtures through-out. First showings Wednesday, November 19th from 11am to 1pm at broker's open.
Interior Details
3210
5
2.5
Has Heating:
Yes
Heating Type:
Yes
Has Cooling:
Yes
Cooling Type:
Central
Has Fuel:
No
Fuel Type:
N/A
Has Basement:
No
Basement Type:
Unfinished
Has Flooring:
No
Flooring Type:
N/A
Has Fireplace:
Yes
Fireplace Type:
N/A
Property Details
14416
Yes
No
Type:
Garage, Attached
Location:
N/A
Status:
N/A
Number of Spaces:
2
N/A
N/A
N/A
N/A
N/A
N/A
N/A
Construction Details
N/A
Brick/stone (brick And/or Stone)
N/A
N/A
Asphalt
Tax History
Year
Amount
Land
Improvement
Percent Change
Assessment
2018
$14,949
$14,416
$49,636
--%
$64,052
2017
$14,555
$14,416
$49,636
--%
$64,052
2016
$13,780
$14,416
$49,636
--%
$64,052
2015
$13,307
$11,532
$43,367
--%
$54,899
2014
$13,058
$11,532
$43,367
--%
$54,899
2012
$14,923
$12,974
$59,938
--%
$72,912
2011
$13,670
$12,974
$59,938
--%
$72,912

Average Home Price in 60025
Nearby Properties
Zip Code
Price
Bed
Bath
Sqft
Lot
Sold Date
$943,644
$943,644
4 Beds
3.5 Baths
2,818 Sqft
6,650 Lot (sqft)
Sold 09/23/2026
$946,333
$946,333
4 Beds
3.5 Baths
2,818 Sqft
6,650 Lot (sqft)
Sold 09/23/2026
$1,560,627
$1,560,627
3 Beds
2.5 Baths
3,427 Sqft
9,988 Lot (sqft)
Sold 05/27/2026
$1,759,447
$1,759,447
4 Beds
3.5 Baths
3,575 Sqft
9,988 Lot (sqft)
Sold 05/20/2026
$1,316,603
$1,316,603
5 Beds
2.5 Baths
3,210 Sqft
14,416 Lot (sqft)
Sold 10/26/2026
$850,000
$850,000
4 Beds
3 Baths
2,839 Sqft
10,586 Lot (sqft)
Sold 11/02/2026
$1,650,000
$1,650,000
5 Beds
5 Baths
3,313 Sqft
9,988 Lot (sqft)
Sold 10/13/2026