Member Features
Find Real Estate Bargain!
Full foreclosure details
Home value, equity and ownership info
Find homes priced below market
Get full access with a FREE Account
Already a member?
$1,250,000
Listing Price4beds
4baths
3,732sqft
15,722sqft lot
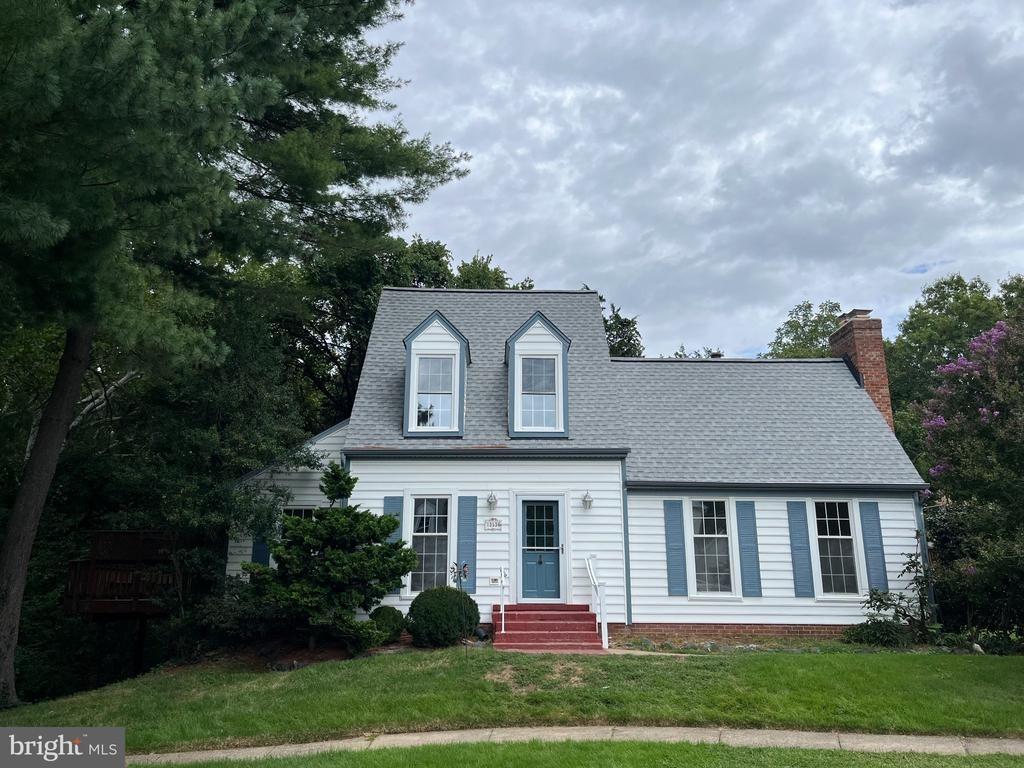
4914 Edge Rock Dr, Chantilly, VA 20151
Member Features
Find Real Estate Bargain!
Full foreclosure details
Home value, equity and ownership info
Find homes priced below market
Get full access with a FREE Account
Already a member?
For Sale
Off Market
Home type
Price / sqft
Year built
Home Details
****OPEN HOUSE TODAY 1-4*****STUNNING POPLAR TREE ESTATES SINGLE FAMILY HOME * * * Discover unparalleled luxury in this magnificent +- 5000 sq ft residence ON .36 acres, where sophisticated design meets functional elegance. Meticulously maintained and featuring significant upgrades, this home offers the perfect blend of formal entertainment spaces and comfortable family living, feeling like brand new from the moment you enter. Main Level Grandeur: An impressive two-story foyer welcomes you into refined living. Formal living and dining rooms, adorned with elegant crown molding, set the stage for memorable gatherings. The awe-inspiring family room and foyer boasts two-story 18 foot soaring ceilings, a dramatic wall of sunlit windows, and a cozy gas fireplace. A dedicated main-level study with French doors provides the ideal work-from-home sanctuary. Chefs Dream Kitchen: The gourmet kitchen is a culinary masterpiece with rich 42" cabinetry, gleaming granite countertops, and newer premium stainless steel appliances, including double ovens (1 Convection microwave oven). A spacious central island with overhead LED lighting and while the sunny eat-in kichen area flows seamlessly to the family room and your expansive outdoor oasis featuring a fabulous screened in patio Trex decking and stamped concrete leading pathways.Luxurious Private Retreats: Upstairs, 3 generous bedrooms await. The sumptuous primary suite is a true sanctuary, featuring dual walk-in closets and an opulent primary
Interior Details
3732
4
4
Has Heating:
Yes
Heating Type:
Yes
Has Cooling:
Yes
Cooling Type:
Central
Has Fuel:
Yes
Fuel Type:
Electric
Has Basement:
No
Basement Type:
Partial
Has Flooring:
No
Flooring Type:
Wood (unspecified)
Has Fireplace:
Yes
Fireplace Type:
N/A
Property Details
15722
Yes
Yes
Type:
Garage, Attached
Location:
N/A
Status:
N/A
Number of Spaces:
2
No
No
No
No
Yes
No
No
Construction Details
Bi-level
Brick
N/A
N/A
Composition Shingle
Tax History
Year
Amount
Land
Improvement
Percent Change
Assessment
2020
$9,166
$253,000
$521,490
--%
$774,490
2019
$8,929
$248,000
$506,500
--%
$754,500
2018
$8,566
$248,000
$496,900
--%
$744,900
2017
$8,248
$203,000
$407,470
--%
$610,470
2016
$8,230
$238,000
$472,440
--%
$710,440
2014
$7,348
$223,000
$436,960
--%
$659,960
2013
$7,100
$213,000
$429,030
--%
$642,030
2012
$6,629
$203,000
$419,690
--%
$622,690

Average Home Price in 20151
Nearby Properties
Zip Code
Price
Bed
Bath
Sqft
Lot
Sold Date
$1,220,705
$1,220,705
4 Beds
3.5 Baths
3,348 Sqft
5,770 Lot (sqft)
Sold 09/23/2026
$1,455,094
$1,455,094
4 Beds
4.5 Baths
3,961 Sqft
14,515 Lot (sqft)
Sold 06/19/2026
$1,168,615
$1,168,615
5 Beds
4.5 Baths
3,578 Sqft
9,190 Lot (sqft)
Sold 06/08/2026
$1,255,422
$1,255,422
5 Beds
4.5 Baths
3,846 Sqft
10,400 Lot (sqft)
Sold 10/27/2026
$1,400,000
$1,400,000
4 Beds
4.5 Baths
3,374 Sqft
14,844 Lot (sqft)
Sold 10/27/2026
$1,360,000
$1,360,000
4 Beds
3 Baths
3,496 Sqft
11,153 Lot (sqft)
Sold 10/13/2026
$1,199,900
$1,199,900
5 Beds
4 Baths
3,338 Sqft
12,083 Lot (sqft)
Sold 10/26/2026
$1,250,000
$1,250,000
4 Beds
4 Baths
3,732 Sqft
15,722 Lot (sqft)
Sold 10/13/2026
$1,366,521
$1,366,521
4 Beds
4.5 Baths
3,620 Sqft
13,971 Lot (sqft)
Sold 10/27/2026