
Member Features
Find Real Estate Bargain!
Full foreclosure details
Home value, equity and ownership info
Find homes priced below market
Get full access with a FREE Account
Already a member?
$1,400,000
Listing Price4beds
4.5baths
3,374sqft
14,844sqft lot
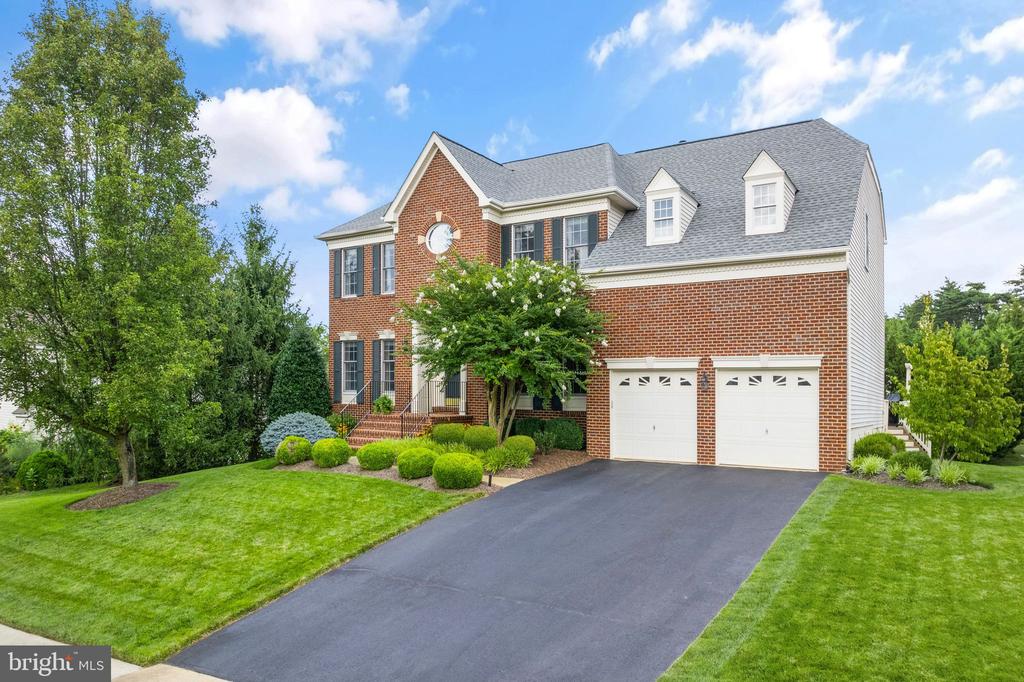
5103 Grande Forest Ct, Centreville, VA 20120
Member Features
Find Real Estate Bargain!
Full foreclosure details
Home value, equity and ownership info
Find homes priced below market
Get full access with a FREE Account
Already a member?
For Sale
Off Market
Home type
Price / sqft
Year built
Home Details
Welcome to 5103 Grande Forest Court, a luxurious and meticulously maintained residence in the highly sought-after Fair Lakes Chase II neighborhood. As you enter the home, you are greeted by soaring ceilings, gleaming hardwood floors, and an abundance of natural light. 5103 Grande Forest Ct is perfect for entertaining your most important guests, while also serving as an ideal home for every stage of life! The main level boasts spacious living areas, perfect for entertaining, extensive trim and moldings, custom built-ins, and a beautifully updated kitchen featuring customized cabinets, granite countertops, and an array of top-of-the-line stainless steel appliances. The spacious family room, with its cathedral ceiling and two-level stone fireplace and hearth, serves as the heart of the home, inviting you to relax and unwind. A large main level living room serves as a separate gathering space, a quiet reading room, and much more. Also featured on the main floor are a large home office with built-in bookcases and French doors, a formal dining room with a stunning crystal chandelier, and a laundry/mudroom with a closet and additional shelving, with access to the rear deck and the two-car garage. Upstairs, this beautiful home includes a primary suite and four additional bedrooms. The luxurious primary owner's suite offers a peaceful retreat with a large, updated spa-like bathroom and spacious walk-in closet. The four secondary bedrooms are generously sized, including updated ba
Interior Details
3374
4
4.5
Has Heating:
Yes
Heating Type:
Yes
Has Cooling:
Yes
Cooling Type:
Central
Has Fuel:
Yes
Fuel Type:
Electric
Has Basement:
No
Basement Type:
Full, Daylight
Has Flooring:
No
Flooring Type:
Carpet
Has Fireplace:
Yes
Fireplace Type:
N/A
Property Details
14844
Yes
Yes
Type:
Garage, Attached
Location:
N/A
Status:
N/A
Number of Spaces:
2
No
No
No
No
Yes
No
No
Construction Details
Bi-level
Aluminum/vinyl
N/A
N/A
Composition Shingle
Tax History
Year
Amount
Land
Improvement
Percent Change
Assessment
2020
$9,580
$262,000
$547,470
--%
$809,470
2019
$9,580
$262,000
$547,470
--%
$809,470
2018
$9,149
$252,000
$543,580
--%
$795,580
2017
$8,904
$222,000
$453,120
--%
$675,120
2016
$8,885
$247,000
$519,960
--%
$766,960
2014
$8,495
$242,000
$520,950
--%
$762,950
2013
$7,718
$227,000
$470,870
--%
$697,870
2012
$7,331
$222,000
$444,060
--%
$666,060

Average Home Price in 20120
Nearby Properties
Zip Code
Price
Bed
Bath
Sqft
Lot
Sold Date
$1,090,939
$1,090,939
4 Beds
4.5 Baths
3,534 Sqft
6,014 Lot (sqft)
Sold 07/25/2026
$1,250,000
$1,250,000
4 Beds
4 Baths
3,732 Sqft
15,722 Lot (sqft)
Sold 10/13/2026
$1,400,000
$1,400,000
4 Beds
4.5 Baths
3,374 Sqft
14,844 Lot (sqft)
Sold 10/18/2026
$1,360,000
$1,360,000
4 Beds
3 Baths
3,496 Sqft
11,153 Lot (sqft)
Sold 10/13/2026
$1,199,900
$1,199,900
5 Beds
4 Baths
3,338 Sqft
12,083 Lot (sqft)
Sold 10/13/2026
$951,621
4 Beds
3.5 Baths
2,992 Sqft
11,650 Lot (sqft)
Sold 10/13/2026
$1,334,369
$1,334,369
4 Beds
4.5 Baths
3,620 Sqft
13,971 Lot (sqft)
Sold 10/18/2026
$1,375,000
$1,375,000
4 Beds
4 Baths
2,932 Sqft
14,742 Lot (sqft)
Sold 10/13/2026
$1,284,564
$1,284,564
6 Beds
4.5 Baths
3,438 Sqft
16,267 Lot (sqft)
Sold 10/18/2026





