Member Features
Find Real Estate Bargain!
Full foreclosure details
Home value, equity and ownership info
Find homes priced below market
Get full access with a FREE Account
Already a member?
$839,000
Listing Price4beds
4baths
2,819sqft
62,726sqft lot
11 Dundee Rd, Stamford, CT 06903
Member Features
Find Real Estate Bargain!
Full foreclosure details
Home value, equity and ownership info
Find homes priced below market
Get full access with a FREE Account
Already a member?
For Sale
Off Market
Home type
Price / sqft
Year built
Home Details
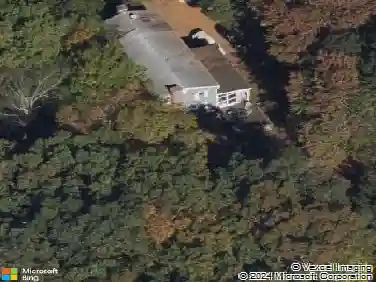
Charming Colonial/Cape in the Sought-After Sawmill Association - North Stamford Set on a quiet cul-de-sac in the desirable Sawmill Association, this charming Colonial/Cape offers peaceful country living in a prime North Stamford location. A welcoming entry foyer opens to a spacious living room with fireplace and picture window. The formal dining room connects to a screened porch and stone patio-ideal for indoor-outdoor entertaining. The eat-in kitchen features marble counters and access to the side deck. The main level offers a flexible layout with a primary bedroom featuring a walk-in closet and full bath, plus an additional bedroom, office, and hall bath. Upstairs are two generously sized bedrooms, a full bath, walk-in cedar closet, and bonus walk-in attic with excellent storage. The lower level features a large family room with fireplace and built-ins, powder room, laundry with yard access, workshop/storage space, and a utility room with access to the two-car garage. Hardwood floors throughout the main and upper levels. The Sawmill Association offers year-round activities and access to a 164-acre nature preserve. Just minutes to the Merritt Parkway, shopping, Downtown, and Harbor Point!
Interior Details
2819
4
4
Has Heating:
Yes
Heating Type:
Hot Water
Has Cooling:
No
Cooling Type:
N/A
Has Fuel:
Yes
Fuel Type:
Oil
Has Basement:
No
Basement Type:
Partial
Has Flooring:
No
Flooring Type:
N/A
Has Fireplace:
Yes
Fireplace Type:
N/A
Property Details
62726
No
No
Type:
Garage, Basement
Location:
N/A
Status:
N/A
Number of Spaces:
2
N/A
N/A
N/A
N/A
N/A
N/A
N/A
Construction Details
Colonial
Wood Siding
N/A
Gable
Asphalt
Tax History
Year
Amount
Land
Improvement
Percent Change
Assessment
2020
$11,197
$210,630
$231,420
--%
$442,050
2019
$11,197
$210,630
$231,420
--%
$442,050
2018
$10,808
$210,630
$231,420
--%
$442,050
2017
$11,409
$228,940
$216,900
--%
$445,840
2016
$11,066
$228,940
$216,900
--%
$445,840
2014
$10,393
$228,940
$216,900
--%
$445,840
2011
$10,107
$228,940
$216,900
--%
$445,840

Average Home Price in 06903
Nearby Properties
Zip Code
Price
Bed
Bath
Sqft
Lot
Sold Date
$1,163,703
$1,163,703
4 Beds
2.5 Baths
2,464 Sqft
43,560 Lot (sqft)
Sold 10/26/2026
$1,399,000
$1,399,000
3 Beds
3 Baths
2,906 Sqft
124,146 Lot (sqft)
Sold 10/26/2026
$839,000
$839,000
4 Beds
4 Baths
2,819 Sqft
62,726 Lot (sqft)
Sold 10/26/2026
$1,014,545
$1,014,545
4 Beds
3 Baths
2,439 Sqft
49,658 Lot (sqft)
Sold 10/27/2026
$935,000
4 Beds
3 Baths
2,604 Sqft
44,867 Lot (sqft)
Sold 10/13/2026