Member Features
Find Real Estate Bargain!
Full foreclosure details
Home value, equity and ownership info
Find homes priced below market
Get full access with a FREE Account
Already a member?
$1,014,545
Listing Price4beds
3baths
2,439sqft
49,658sqft lot
391 Sawmill Rd, Stamford, CT 06903
Member Features
Find Real Estate Bargain!
Full foreclosure details
Home value, equity and ownership info
Find homes priced below market
Get full access with a FREE Account
Already a member?
For Sale
Off Market
Home type
Price / sqft
Year built
Home Details
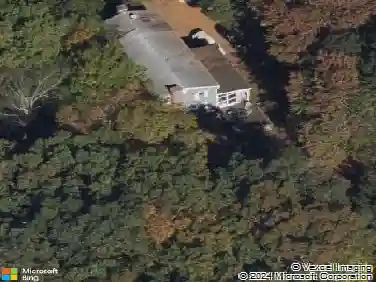
Enjoy a serene country retreat in this airy, light-filled Ranch nestled in the sought-after Saw Mill Association. Set on over an acre with a peaceful, natural setting, this open-concept home offers sweeping views of the River and lush yard. A skylit foyer welcomes you into a spacious living and dining area with a masonry fireplace and oversized windows that frame stunning river views. The bright eat-in kitchen features a skylight, center island, and sliders to a side deck-ideal for casual dining or entertaining. The bedroom wing includes a generously sized primary suite with two walk-in closets and a full bath with a walk-in shower, plus two additional bedrooms-all with gleaming hardwood floors. A full hall bath completes the main level. The walk-out lower level includes a large family room with a painted brick fireplace, dry bar with wine cooler, sliders to the back deck, a guest bedroom, full bath, and a bonus room with built-ins-ideal for an office, gym, or playroom. Access to the 2-car garage and a mechanical/laundry room adds convenience. Enjoy outdoor living on the expansive multi-tiered wraparound deck with panoramic views of nature. Refinished hardwood floors, freshly painted interior. The Saw Mill Association offers year-round activities and access to a private 164-acre nature preserve-just minutes to Merritt Parkway, downtown, shopping, and Harbor Point!
Interior Details
2439
4
3
Has Heating:
Yes
Heating Type:
Forced Air With Air Conditioning
Has Cooling:
Yes
Cooling Type:
N/A
Has Fuel:
Yes
Fuel Type:
Oil
Has Basement:
No
Basement Type:
Partial
Has Flooring:
No
Flooring Type:
N/A
Has Fireplace:
Yes
Fireplace Type:
N/A
Property Details
49658
No
No
Type:
Garage, Basement
Location:
N/A
Status:
N/A
Number of Spaces:
2
N/A
N/A
N/A
N/A
N/A
N/A
N/A
Construction Details
Ranch
Wood Siding
N/A
Gable
Asphalt
Tax History
Year
Amount
Land
Improvement
Percent Change
Assessment
2020
$10,200
$207,510
$195,160
--%
$402,670
2019
$10,200
$207,510
$195,160
--%
$402,670
2018
$9,845
$207,510
$195,160
--%
$402,670
2017
$10,478
$225,550
$183,890
--%
$409,440
2016
$10,162
$225,550
$183,890
--%
$409,440
2014
$9,544
$225,550
$183,890
--%
$409,440
2011
$9,282
$225,550
$183,890
--%
$409,440

Average Home Price in 06903
Nearby Properties
Zip Code
Price
Bed
Bath
Sqft
Lot
Sold Date
$1,258,379
$1,258,379
4 Beds
3.5 Baths
2,794 Sqft
45,738 Lot (sqft)
Sold 10/27/2026
$1,163,703
$1,163,703
4 Beds
2.5 Baths
2,464 Sqft
43,560 Lot (sqft)
Sold 10/26/2026
$999,000
$999,000
4 Beds
3 Baths
2,208 Sqft
57,499 Lot (sqft)
Sold 10/13/2026
$1,014,545
$1,014,545
4 Beds
3 Baths
2,439 Sqft
49,658 Lot (sqft)
Sold 10/27/2026
$935,000
4 Beds
3 Baths
2,604 Sqft
44,867 Lot (sqft)
Sold 10/13/2026