Member Features
Find Real Estate Bargain!
Full foreclosure details
Home value, equity and ownership info
Find homes priced below market
Get full access with a FREE Account
Already a member?
$935,000
Listing Price4beds
3baths
2,604sqft
44,867sqft lot
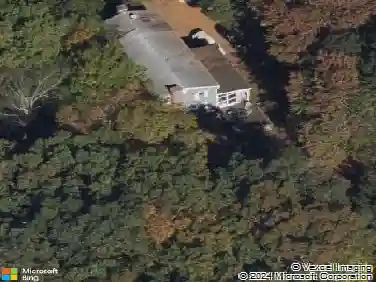
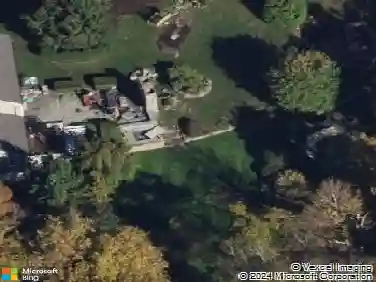
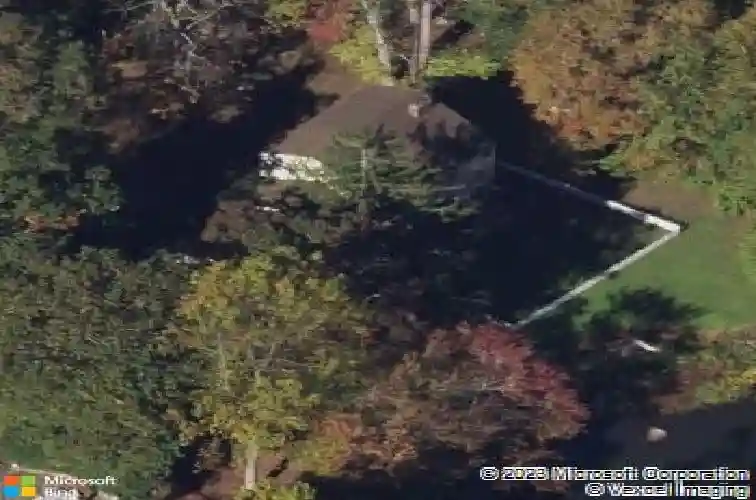
21 Timber Mill Rd, Stamford, CT 06903
Member Features
Find Real Estate Bargain!
Full foreclosure details
Home value, equity and ownership info
Find homes priced below market
Get full access with a FREE Account
Already a member?
For Sale
Off Market
Home type
Price / sqft
Year built
Home Details
Colonial Split-Level in the highly sought-after Sawmill Association of North Stamford, ideally situated on a picturesque, level acre with serene pond views. This beautifully maintained 4-bedroom, 2.5-bath residence offers over 3,000 square feet of thoughtfully designed living space, including a spacious formal dining room, an eat-in kitchen, and a welcoming family room with fireplace-perfect for everyday living and entertaining. The finished lower level features a cozy fireplace, versatile recreation/playroom space, laundry room, ample storage, and direct walk-out access to the private backyard. Enjoy year-round outdoor activities. Located on a quiet cul-de-sac with no through traffic, this property offers a peaceful, country-like setting just minutes from the Merritt Parkway, downtown Stamford, Metro-North train station, and premier shopping and dining. The home also includes a generator for added convenience. The Sawmill Association hosts a variety of social events throughout the year, enhancing the vibrant neighborhood atmosphere. An ideal retreat with modern comforts-just a 50-minute train ride to New York City.
Interior Details
2604
4
3
Has Heating:
Yes
Heating Type:
Forced Air With Air Conditioning
Has Cooling:
Yes
Cooling Type:
N/A
Has Fuel:
Yes
Fuel Type:
Oil
Has Basement:
No
Basement Type:
Partial
Has Flooring:
No
Flooring Type:
N/A
Has Fireplace:
Yes
Fireplace Type:
N/A
Property Details
44867
No
No
Type:
Garage, Attached
Location:
N/A
Status:
N/A
Number of Spaces:
0
N/A
N/A
N/A
N/A
N/A
N/A
N/A
Construction Details
Colonial
Wood Siding
N/A
Gable
Asphalt
Tax History
Year
Amount
Land
Improvement
Percent Change
Assessment
2020
$10,665
$199,480
$221,550
--%
$421,030
2019
$10,665
$199,480
$221,550
--%
$421,030
2018
$10,294
$199,480
$221,550
--%
$421,030
2017
$10,821
$216,830
$206,030
--%
$422,860
2016
$10,495
$216,830
$206,030
--%
$422,860
2014
$9,857
$216,830
$206,030
--%
$422,860
2011
$9,586
$216,830
$206,030
--%
$422,860

Average Home Price in 06903
Nearby Properties
Zip Code
Price
Bed
Bath
Sqft
Lot
Sold Date
$1,187,749
$1,187,749
4 Beds
3.5 Baths
2,760 Sqft
43,560 Lot (sqft)
Sold 10/26/2026
$1,163,703
$1,163,703
4 Beds
2.5 Baths
2,464 Sqft
43,560 Lot (sqft)
Sold 10/26/2026
$1,399,000
$1,399,000
3 Beds
3 Baths
2,906 Sqft
124,146 Lot (sqft)
Sold 10/26/2026
$839,000
$839,000
4 Beds
4 Baths
2,819 Sqft
62,726 Lot (sqft)
Sold 10/26/2026
$1,014,545
$1,014,545
4 Beds
3 Baths
2,439 Sqft
49,658 Lot (sqft)
Sold 10/27/2026