Member Features
Find Real Estate Bargain!
Full foreclosure details
Home value, equity and ownership info
Find homes priced below market
Get full access with a FREE Account
Already a member?
$799,900
Listing Price4beds
3baths
2,740sqft
12,051sqft lot
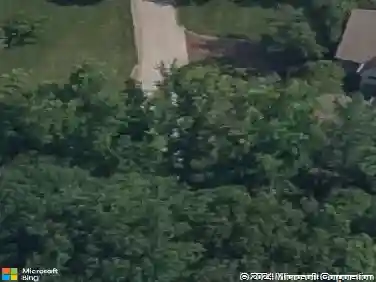
602 Dunburry Dr, Ambler, PA 19002
Member Features
Find Real Estate Bargain!
Full foreclosure details
Home value, equity and ownership info
Find homes priced below market
Get full access with a FREE Account
Already a member?
For Sale
Home type
Price / sqft
Year built
Home Details
Talamore Country Club is an exceptional place to call home, offering resort-style living with a gorgeous pool area including a baby pool, fitness center, tennis courts, and a scenic championship golf course. Residents enjoy both indoor and outdoor dining options, creating a vibrant and social community atmosphere. Conveniently located just steps from the Ambler YMCA and close to premier shopping and dining destinations such as Whole Foods, Trader Joes, and Starbucks, this highly desirable community truly has it all-combining lifestyle, location, and amenities in one outstanding setting.nnThis Talamore Country Club home showcases a wonderful open floor plan with 4 bedrooms and 2.5 baths, designed for both comfort and entertaining. A vaulted foyer welcomes you with hardwood floors flowing into the dining room, while the living room features hardwood flooring with a carpet inlay and a warm, inviting feel.nnThe great room is truly the centerpiece of the home, offering dramatic vaulted ceilings, three skylights, a floor-to-ceiling stone gas fireplace, and a custom built-in bookcase surround. Just adjacent is a private library/study, creating the perfect work-from-home or quiet retreat space.nnA convenient rear staircase leads to a bright and cheerful eat-in kitchen with an island and ceramic tile flooring. The kitchen is well appointed with new stainless-steel double ovens with convection cooking, a five-burner stainless cooktop, matching microwave, and dishwasher. A generous wrap
Interior Details
2740
4
3
Has Heating:
Yes
Heating Type:
Central
Has Cooling:
Yes
Cooling Type:
Central
Has Fuel:
Yes
Fuel Type:
Gas
Has Basement:
No
Basement Type:
Full
Has Flooring:
No
Flooring Type:
N/A
Has Fireplace:
Yes
Fireplace Type:
N/A
Property Details
12051
Yes
Yes
Type:
No Garage
Location:
N/A
Status:
N/A
Number of Spaces:
0
N/A
N/A
N/A
N/A
N/A
N/A
N/A
Construction Details
Colonial
Aluminum/vinyl
N/A
N/A
N/A
Tax History
Year
Amount
Land
Improvement
Percent Change
Assessment
2020
$9,389
$0
$0
--%
$272,070
2019
$9,209
$0
$0
--%
$272,070
2018
$8,975
$0
$0
--%
$272,070
2017
$8,797
$0
$0
--%
$272,070
2016
$8,517
$0
$0
--%
$272,070
2014
$8,042
$0
$0
--%
$272,070
2012
$7,804
$0
$0
--%
$272,070

Average Home Price in 19002
Nearby Properties
Zip Code
Price
Bed
Bath
Sqft
Lot
Sold Date
$627,835
$627,835
3 Beds
2.5 Baths
2,344 Sqft
4,926 Lot (sqft)
Sold 08/20/2026
$847,761
$847,761
4 Beds
2.5 Baths
2,800 Sqft
11,345 Lot (sqft)
Sold 10/27/2026
$820,655
$820,655
4 Beds
2.5 Baths
2,563 Sqft
11,643 Lot (sqft)
Sold 10/26/2026
$825,000
$825,000
4 Beds
3 Baths
2,762 Sqft
12,547 Lot (sqft)
Sold 10/26/2026
$835,000
$835,000
4 Beds
3 Baths
2,785 Sqft
12,702 Lot (sqft)
Sold 10/26/2026
$824,900
$824,900
4 Beds
3 Baths
2,800 Sqft
18,187 Lot (sqft)
Sold 10/26/2026
$775,000
$775,000
3 Beds
2.5 Baths
2,358 Sqft
9,535 Lot (sqft)
Sold 10/13/2026
$899,900
$899,900
4 Beds
3 Baths
2,932 Sqft
10,937 Lot (sqft)
Sold 10/27/2026
$799,900
$799,900
4 Beds
3 Baths
2,740 Sqft
12,051 Lot (sqft)
Sold 10/26/2026