Member Features
Find Real Estate Bargain!
Full foreclosure details
Home value, equity and ownership info
Find homes priced below market
Get full access with a FREE Account
Already a member?
$825,000
Listing Price4beds
3baths
2,762sqft
12,547sqft lot
1026 Glendevon Dr, Ambler, PA 19002
Member Features
Find Real Estate Bargain!
Full foreclosure details
Home value, equity and ownership info
Find homes priced below market
Get full access with a FREE Account
Already a member?
For Sale
Home type
Price / sqft
Year built
Home Details
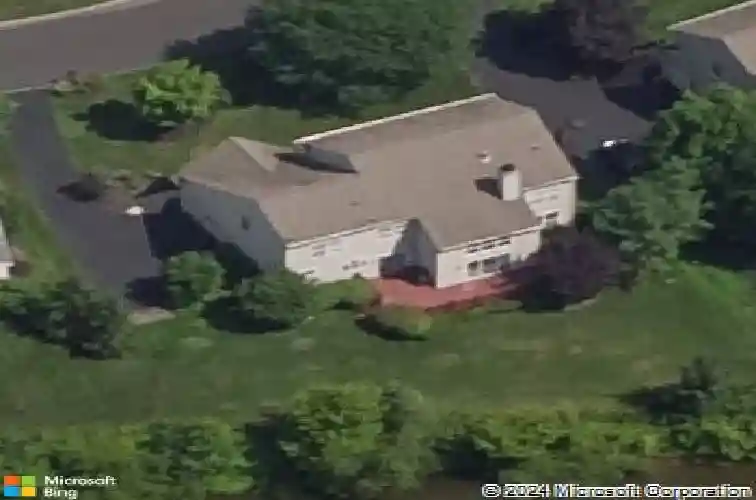
Enjoy a resort-style lifestyle in the prestigious Talamore Country Club community! Enter through the dramatic vaulted foyer of this beautifully maintained home featuring stunning upgraded bamboo flooring throughout many areas of both the first and second floors. Thoughtfully updated bathrooms and elegant upgrades including crown molding and classic wainscoting create a warm and sophisticated atmosphere.nnThe flowing floor plan is designed for both everyday living and effortless entertaining, offering formal living and dining rooms as well as inviting casual spaces. A striking bridge overlook from the second floor adds architectural interest while overlooking the soaring two-story family room, complete with an updated gas fireplace with granite surround - truly the heart of the home.nnThe well-appointed kitchen is sure to impress with a six burner Wolf gas range, double ovens, tile backsplash, extra wide sink, oversized breakfast bar, and seamless connection to the family room. A convenient first-floor office with built-in shelving and abundant workspace makes working from home easy, while the first-floor laundry room adds everyday convenience.nnStep outside to the expansive updated low-maintenance deck, accessible from both the kitchen and family room, where you can relax and enjoy peaceful, private backyard views. The deck has a dedicated gas line for the included Weber grill so you'll never run out of gas mid-BBQ!nnUpstairs, the luxurious primary en-suite retreat features a
Interior Details
2762
4
3
Has Heating:
Yes
Heating Type:
Central
Has Cooling:
Yes
Cooling Type:
Central
Has Fuel:
Yes
Fuel Type:
Gas
Has Basement:
No
Basement Type:
Full
Has Flooring:
No
Flooring Type:
N/A
Has Fireplace:
Yes
Fireplace Type:
N/A
Property Details
12547
Yes
Yes
Type:
No Garage
Location:
N/A
Status:
N/A
Number of Spaces:
0
N/A
N/A
N/A
N/A
N/A
N/A
N/A
Construction Details
Colonial
Aluminum/vinyl
N/A
N/A
N/A
Tax History
Year
Amount
Land
Improvement
Percent Change
Assessment
2020
$10,582
$0
$0
--%
$306,610
2019
$10,379
$0
$0
--%
$306,610
2018
$10,115
$0
$0
--%
$306,610
2017
$9,914
$0
$0
--%
$306,610
2016
$9,599
$0
$0
--%
$306,610
2014
$9,064
$0
$0
--%
$306,610
2012
$8,795
$0
$0
--%
$306,610

Average Home Price in 19002
Nearby Properties
Zip Code
Price
Bed
Bath
Sqft
Lot
Sold Date
$847,761
$847,761
4 Beds
2.5 Baths
2,800 Sqft
11,345 Lot (sqft)
Sold 10/27/2026
$820,655
$820,655
4 Beds
2.5 Baths
2,563 Sqft
11,643 Lot (sqft)
Sold 10/26/2026
$825,000
$825,000
4 Beds
3 Baths
2,762 Sqft
12,547 Lot (sqft)
Sold 10/26/2026
$824,900
$824,900
4 Beds
3 Baths
2,800 Sqft
18,187 Lot (sqft)
Sold 10/26/2026
$899,900
$899,900
4 Beds
3 Baths
2,932 Sqft
10,937 Lot (sqft)
Sold 10/27/2026