Member Features
Find Real Estate Bargain!
Full foreclosure details
Home value, equity and ownership info
Find homes priced below market
Get full access with a FREE Account
Already a member?
$820,655
Listing Price4beds
2.5baths
2,563sqft
11,643sqft lot
1044 Glendevon Dr, Ambler, PA 19002
Member Features
Find Real Estate Bargain!
Full foreclosure details
Home value, equity and ownership info
Find homes priced below market
Get full access with a FREE Account
Already a member?
For Sale
Home type
Price / sqft
Year built
Home Details
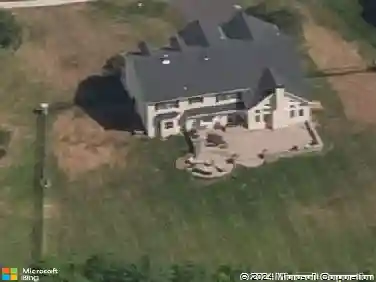
Set within the Talamore community, 1044 Glendevon Dr offers an elevated living experience with golf course views, refined indoor-outdoor flow, a fully finished basement, and a thoughtfully designed 2,563-square-foot layout. This 4-bedroom, 2 full bath, 2 half bath home combines comfort, space, and an impressive setting in one of the areas established residential communities.nnThe main level is designed for ease and elegance, highlighted by a main-floor primary bedroom that provides privacy, comfort, and convenience. The floor plan offers a smooth connection between the homes living areas, creating a warm and polished setting for daily living and entertaining. Natural light, generous room sizes, and a practical layout help the home feel both spacious and inviting.nnThe outdoor living areas are among the homes most memorable features. A screened-in porch provides a comfortable place to enjoy the fresh air in a protected setting, while the adjoining deck opens to views of the golf course. This scenic backdrop creates a peaceful and polished setting for outdoor dining, morning coffee, or unwinding at the end of the day.nnThe fully finished basement adds another level of comfort and style. Complete with a wet bar and half bath, this space is ideal for entertaining, relaxing, watching a movie, hosting game nights, or creating a lounge-style retreat. It gives the home a refined lower-level living area that feels both functional and inviting.nnThe 3 additional bedrooms offer flexibil
Interior Details
2563
4
2.5
Has Heating:
Yes
Heating Type:
Central
Has Cooling:
Yes
Cooling Type:
Central
Has Fuel:
Yes
Fuel Type:
Gas
Has Basement:
No
Basement Type:
Full
Has Flooring:
No
Flooring Type:
N/A
Has Fireplace:
Yes
Fireplace Type:
N/A
Property Details
11643
Yes
Yes
Type:
No Garage
Location:
N/A
Status:
N/A
Number of Spaces:
0
N/A
N/A
N/A
N/A
N/A
N/A
N/A
Construction Details
Colonial
Stucco
N/A
N/A
N/A
Tax History
Year
Amount
Land
Improvement
Percent Change
Assessment
2020
$10,625
$0
$0
--%
$307,880
2019
$10,422
$0
$0
--%
$307,880
2018
$10,156
$0
$0
--%
$307,880
2017
$9,955
$0
$0
--%
$307,880
2016
$9,638
$0
$0
--%
$307,880
2014
$9,101
$0
$0
--%
$307,880
2012
$8,832
$0
$0
--%
$307,880

Average Home Price in 19002
Nearby Properties
Zip Code
Price
Bed
Bath
Sqft
Lot
Sold Date
$627,835
$627,835
3 Beds
2.5 Baths
2,344 Sqft
4,926 Lot (sqft)
Sold 08/20/2026
$641,186
$641,186
3 Beds
2.5 Baths
2,262 Sqft
6,869 Lot (sqft)
Sold 07/13/2026
$825,000
$825,000
4 Beds
2.5 Baths
2,240 Sqft
18,534 Lot (sqft)
Sold 10/26/2026
$659,000
$659,000
3 Beds
3 Baths
2,344 Sqft
6,667 Lot (sqft)
Sold 10/26/2026
$847,761
$847,761
4 Beds
2.5 Baths
2,800 Sqft
11,345 Lot (sqft)
Sold 10/27/2026
$825,000
$825,000
4 Beds
3 Baths
2,762 Sqft
12,547 Lot (sqft)
Sold 10/26/2026
$729,000
$729,000
3 Beds
4 Baths
2,344 Sqft
4,957 Lot (sqft)
Sold 10/26/2026
$824,900
$824,900
4 Beds
3 Baths
2,800 Sqft
18,187 Lot (sqft)
Sold 10/26/2026
$775,000
$775,000
3 Beds
2.5 Baths
2,358 Sqft
9,535 Lot (sqft)
Sold 10/13/2026