Member Features
Find Real Estate Bargain!
Full foreclosure details
Home value, equity and ownership info
Find homes priced below market
Get full access with a FREE Account
Already a member?
$835,000
Listing Price4beds
3baths
2,785sqft
12,702sqft lot
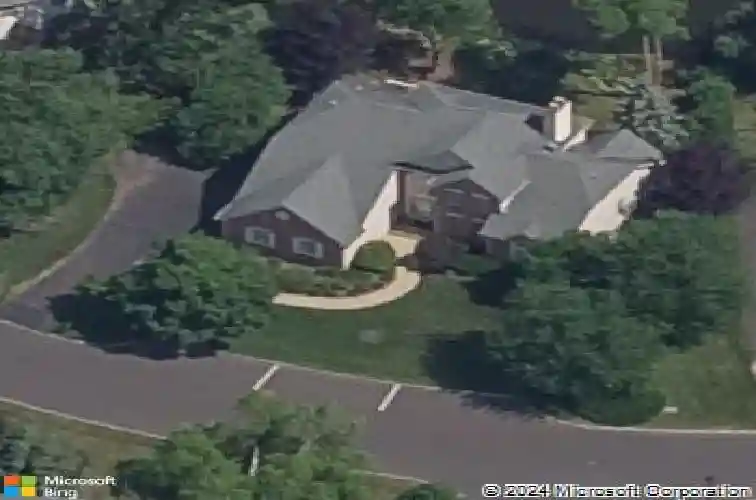
1112 Ashridge Ct, Ambler, PA 19002
Member Features
Find Real Estate Bargain!
Full foreclosure details
Home value, equity and ownership info
Find homes priced below market
Get full access with a FREE Account
Already a member?
For Sale
Home type
Price / sqft
Year built
Home Details
Theres an ease to this home the moment you step inside-where light, space, and setting come together in a way that simply feels right. Located in the sought-after Talamore Country Club community, this 4-bedroom residence offers nearly 2,800 square feet. The standout? Floor-to-ceiling windows framing sweeping views of the aerated pond, where natural light shifts throughout the day and swans glide by, creating a backdrop thats anything but ordinary. The main level is anchored by a spacious owners suite with pond views, volume ceilings, two walk-in closets, and an oversized bath-offering the ease of main-floor living when you want it. Upstairs, three additional bedrooms and a full bathroom provide space for guests, work-from-home needs, or whatever life calls for next. The kitchen is bright and open, flowing easily into the dining and living spaces. A fireplace and soaring ceilings in the living room add warmth without sacrificing the airy feel. Step outside to the rear deck-perfectly positioned for al fresco dining or a quiet moment overlooking the water. The lower level, once used as an artists studio, features epoxied floors and a clean, dry environment-ready to adapt to your vision. With updated mechanicals, a two-car garage, and additional parking along the Belgian block-lined street, the home balances beauty with practicality. Talamore offers a lifestyle to match, with walking paths, clubhouse, fitness center, pool, tennis, and golf. Just minutes from the Spring House Shop
Interior Details
2785
4
3
Has Heating:
Yes
Heating Type:
Central
Has Cooling:
Yes
Cooling Type:
Central
Has Fuel:
Yes
Fuel Type:
Gas
Has Basement:
No
Basement Type:
Full
Has Flooring:
No
Flooring Type:
N/A
Has Fireplace:
Yes
Fireplace Type:
N/A
Property Details
12702
Yes
Yes
Type:
No Garage
Location:
N/A
Status:
N/A
Number of Spaces:
2
N/A
N/A
N/A
N/A
N/A
N/A
N/A
Construction Details
Colonial
Brick
N/A
N/A
N/A
Tax History
Year
Amount
Land
Improvement
Percent Change
Assessment
2020
$11,095
$0
$0
--%
$321,500
2019
$10,883
$0
$0
--%
$321,500
2018
$10,606
$0
$0
--%
$321,500
2017
$10,396
$0
$0
--%
$321,500
2016
$10,065
$0
$0
--%
$321,500
2014
$9,504
$0
$0
--%
$321,500
2012
$9,222
$0
$0
--%
$321,500

Average Home Price in 19002
Nearby Properties
Zip Code
Price
Bed
Bath
Sqft
Lot
Sold Date
$715,924
$715,924
4 Beds
2.5 Baths
3,070 Sqft
23,200 Lot (sqft)
Sold 10/13/2026
$799,000
$799,000
3 Beds
2.5 Baths
2,758 Sqft
20,000 Lot (sqft)
Sold 10/18/2026
$824,900
$824,900
4 Beds
3 Baths
2,800 Sqft
18,187 Lot (sqft)
Sold 10/18/2026
$835,000
$835,000
4 Beds
3 Baths
2,785 Sqft
12,702 Lot (sqft)
Sold 10/13/2026
$740,000
$740,000
3 Beds
3 Baths
2,407 Sqft
20,000 Lot (sqft)
Sold 10/18/2026
$973,000
$973,000
4 Beds
2.5 Baths
3,097 Sqft
13,342 Lot (sqft)
Sold 10/13/2026