Member Features
Find Real Estate Bargain!
Full foreclosure details
Home value, equity and ownership info
Find homes priced below market
Get full access with a FREE Account
Already a member?
$600,000
Listing Price3beds
2baths
2,018sqft
12,632sqft lot
600 Densley Dr, Decatur, GA 30033
Member Features
Find Real Estate Bargain!
Full foreclosure details
Home value, equity and ownership info
Find homes priced below market
Get full access with a FREE Account
Already a member?
For Sale
Home type
Price / sqft
Year built
Home Details
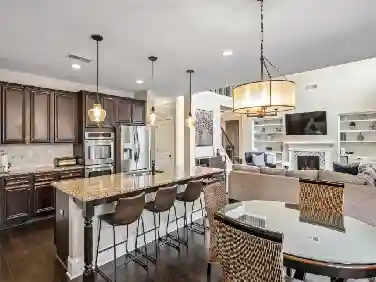
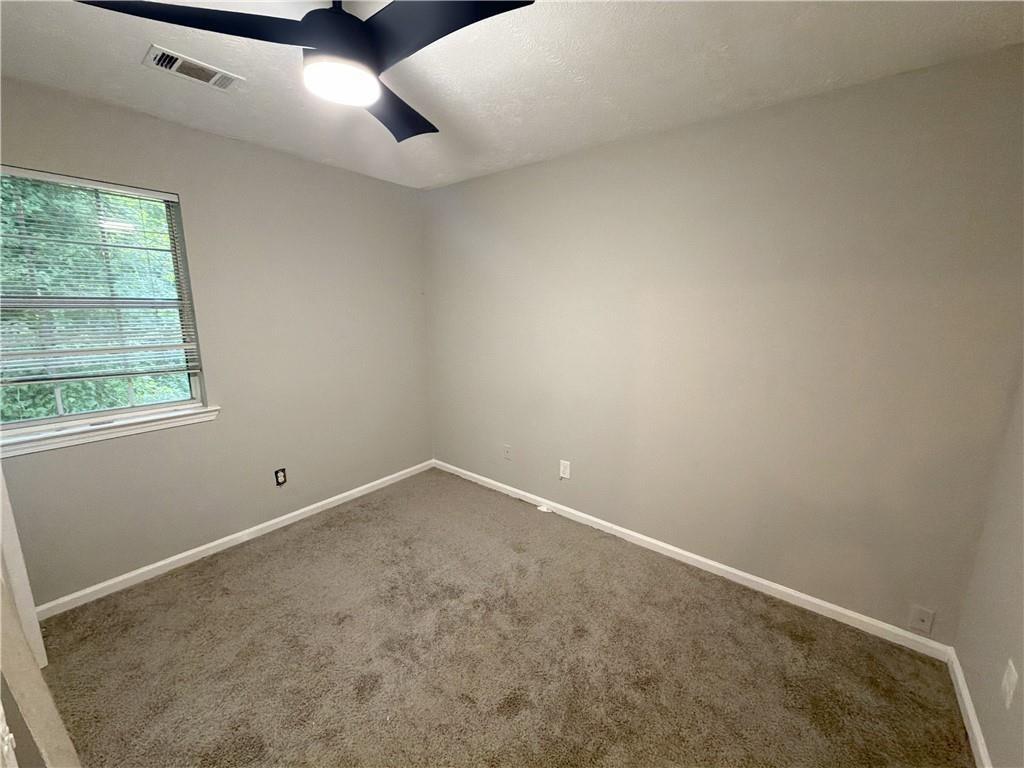
Located in the sought-after Clairmont Heights neighborhood, this spacious 3-bedroom, 2-bath ranch offers a blend of comfort, flexibility, and timeless appeal. Set on a beautifully landscaped, private lot, the home feels peaceful and tucked away while remaining close to everything Decatur has to offer. Inside, hardwood floors and abundant windows fill the home with natural light, creating a warm and inviting atmosphere throughout. The living and dining areas provide a welcoming entry and natural gathering space, while the layout offers multiple options to fit a variety of lifestyles. One of the standout features of the home is the expansive great room, offering a versatile space for relaxing, working, or gathering throughout the year. The kitchen provides generous space and opens to an eat-in area centered around a brick gas fireplace with built-ins, creating a cozy setting that can easily function as an additional living or den space. Together, these areas offer flexibility to adapt to a variety of lifestyles and everyday needs. Each of the three bedrooms is comfortably sized with spacious closets. Additional storage throughout the home including hall closets, linen storage, and a dedicated laundry room adds to the homes everyday functionality. Outdoors, the backyard feels like a private retreat, featuring a stone patio, stacked stone terracing, and thoughtfully designed landscaping that provides blooms throughout the year. A two-car carport with additional storage completes
Interior Details
2018
3
2
Has Heating:
Yes
Heating Type:
Central
Has Cooling:
Yes
Cooling Type:
Central
Has Fuel:
Yes
Fuel Type:
Gas
Has Basement:
No
Basement Type:
N/A
Has Flooring:
No
Flooring Type:
N/A
Has Fireplace:
Yes
Fireplace Type:
N/A
Property Details
12632
No
Yes
Type:
Carport (unspecified)
Location:
N/A
Status:
N/A
Number of Spaces:
2
No
No
No
No
Yes
No
No
Construction Details
Ranch
Brick
N/A
Gable
Composition Shingle
Tax History
Year
Amount
Land
Improvement
Percent Change
Assessment
2020
$4,689
$60,000
$117,480
--%
$177,480
2019
$4,641
$60,000
$84,480
--%
$144,480
2017
$3,841
$60,000
$84,040
--%
$144,040
2017
$3,841
$19,800
$90,200
--%
$110,000
2016
$3,743
$19,800
$90,200
--%
$110,000
2014
$3,056
$22,800
$68,080
--%
$90,880
2013
$1,472
$22,800
$68,080
--%
$90,880
2012
$3,153
$22,800
$86,400
--%
$109,200

Average Home Price in 30033
Nearby Properties
Zip Code
Price
Bed
Bath
Sqft
Lot
Sold Date
$675,000
$675,000
3 Beds
2 Baths
1,747 Sqft
12,632 Lot (sqft)
Sold 07/28/2026
$612,715
$612,715
3 Beds
2.5 Baths
1,937 Sqft
4,356 Lot (sqft)
Sold 07/01/2026
$673,626
$673,626
3 Beds
2 Baths
1,805 Sqft
12,632 Lot (sqft)
Sold 10/27/2026
$673,350
$673,350
3 Beds
2 Baths
1,859 Sqft
14,810 Lot (sqft)
Sold 10/27/2026
$608,509
$608,509
4 Beds
2.5 Baths
2,002 Sqft
27,878 Lot (sqft)
Sold 10/27/2026
$650,000
$650,000
3 Beds
2 Baths
1,806 Sqft
20,038 Lot (sqft)
Sold 10/13/2026
$600,000
$600,000
3 Beds
2 Baths
2,018 Sqft
12,632 Lot (sqft)
Sold 10/26/2026
$695,000
$695,000
4 Beds
3 Baths
1,988 Sqft
14,375 Lot (sqft)
Sold 10/26/2026
$689,900
4 Beds
2 Baths
1,966 Sqft
17,424 Lot (sqft)
Sold 10/26/2026