Member Features
Find Real Estate Bargain!
Full foreclosure details
Home value, equity and ownership info
Find homes priced below market
Get full access with a FREE Account
Already a member?
$673,626
Listing Price3beds
2baths
1,805sqft
12,632sqft lot
759 N Superior Ave, Decatur, GA 30033
Member Features
Find Real Estate Bargain!
Full foreclosure details
Home value, equity and ownership info
Find homes priced below market
Get full access with a FREE Account
Already a member?
For Sale
Home type
Price / sqft
Year built
Home Details
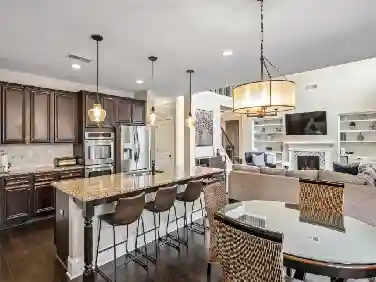
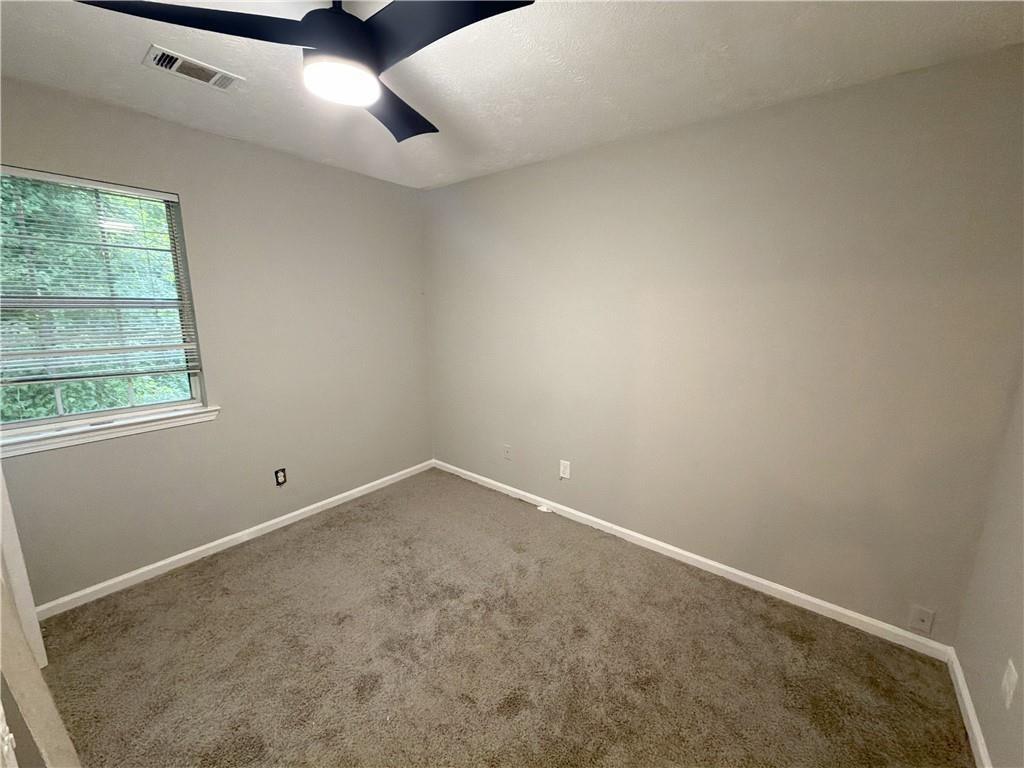
Classic four-sided brick ranch in idyllic Clairmont Heights-tree-lined streets, beloved block parties, and genuine neighborhood character minutes from Emory, the CDC, and Downtown Decatur. Walk to Medlock Park, access the South Peachtree Creek Trail, and grab weekend pastries at Sarah Donuts. No City of Decatur taxes. This 3BR/2BA home offers just over 1,800 SF of light-filled living and warmth. Kitchen features wood shaker cabinets, Miami Quartz countertops, subway tile backsplash, brushed brass accents, stainless appliances, bar seating for two, large pantry closet, and a window overlooking a serene street. Hardwoods in all living spaces & bedrooms. Double doors open from the dining and family room onto a large entertaining deck w/ mature trees for real privacy. Fully fenced backyard is a garden lover's dream: Japanese maples, wildflowers, blueberry bushes, and azaleas every spring. Upstairs, primary suite overlooks the backyard w/ private en suite bath. Two guest bedrooms share a hallway bath w/ original mid-century tile, cast-iron tub/shower combo, deep linen closet, and backyard view. Bonus room downstairs ideal for home office, playroom, or gym. Attached one-car garage w/ utility sink, storage, and room for extra fridge or chest freezer. Zoned for Fernbank Elementary and Druid Hills High School.
Interior Details
1805
3
2
Has Heating:
Yes
Heating Type:
Central
Has Cooling:
Yes
Cooling Type:
Central
Has Fuel:
Yes
Fuel Type:
Gas
Has Basement:
No
Basement Type:
N/A
Has Flooring:
No
Flooring Type:
N/A
Has Fireplace:
Yes
Fireplace Type:
N/A
Property Details
12632
No
Yes
Type:
Garage, Attached
Location:
N/A
Status:
N/A
Number of Spaces:
2
No
No
No
No
Yes
No
No
Construction Details
Split Level
Brick
N/A
Gable/hip
Asphalt
Tax History
Year
Amount
Land
Improvement
Percent Change
Assessment
2020
$4,439
$60,000
$91,320
--%
$151,320
2019
$4,106
$60,000
$78,280
--%
$138,280
2017
$3,848
$60,000
$68,400
--%
$128,400
2017
$3,848
$22,800
$99,400
--%
$122,200
2016
$3,696
$22,800
$95,920
--%
$118,720
2014
$2,889
$22,800
$62,440
--%
$85,240
2013
$1,519
$22,800
$66,080
--%
$88,880
2012
$3,178
$22,800
$66,080
--%
$88,880

Average Home Price in 30033
Nearby Properties
Zip Code
Price
Bed
Bath
Sqft
Lot
Sold Date
$732,342
$732,342
4 Beds
3 Baths
1,650 Sqft
9,583 Lot (sqft)
Sold 08/25/2026
$675,000
$675,000
3 Beds
2 Baths
1,747 Sqft
12,632 Lot (sqft)
Sold 07/28/2026
$612,715
$612,715
3 Beds
2.5 Baths
1,937 Sqft
4,356 Lot (sqft)
Sold 07/01/2026
$450,000
$450,000
3 Beds
1 Baths
1,791 Sqft
13,068 Lot (sqft)
Sold 10/26/2026
$599,000
$599,000
1 Beds
1 Baths
1,535 Sqft
13,068 Lot (sqft)
Sold 10/27/2026
$723,227
$723,227
3 Beds
2 Baths
1,547 Sqft
13,504 Lot (sqft)
Sold 10/27/2026
$673,626
$673,626
3 Beds
2 Baths
1,805 Sqft
12,632 Lot (sqft)
Sold 10/27/2026
$673,350
$673,350
3 Beds
2 Baths
1,859 Sqft
14,810 Lot (sqft)
Sold 10/27/2026
$608,509
$608,509
4 Beds
2.5 Baths
2,002 Sqft
27,878 Lot (sqft)
Sold 10/27/2026