Member Features
Find Real Estate Bargain!
Full foreclosure details
Home value, equity and ownership info
Find homes priced below market
Get full access with a FREE Account
Already a member?
$608,509
Listing Price4beds
2.5baths
2,002sqft
27,878sqft lot
571 Densley Dr, Decatur, GA 30033
Member Features
Find Real Estate Bargain!
Full foreclosure details
Home value, equity and ownership info
Find homes priced below market
Get full access with a FREE Account
Already a member?
For Sale
Off Market
Home type
Price / sqft
Year built
Home Details
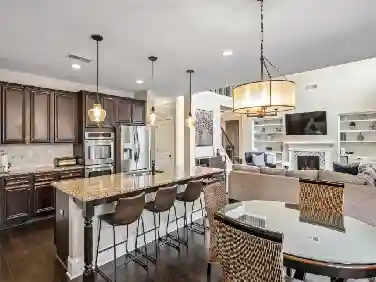
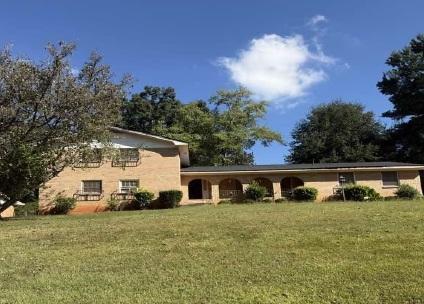
Welcome to 571 Densley - a 4-bedroom, 2.5-bath home where thoughtful updates and everyday livability come together in one of Decatur's most convenient locations, with top-rated schools, remarkable access to nature, and easy reach of Decatur Square, Emory University, and the CDC.nThe interior has been carefully refreshed: new LVP flooring on the main level, brand-new carpet upstairs, fresh paint inside and out, new dual-pane vinyl windows throughout, updated light fixtures, and new door hardware. The kitchen features granite countertops, white cabinetry, stainless steel appliances, and a pantry. Plantation shutters add a classic touch throughout, and a smart thermostat keeps things efficient. The main level flows well - formal living room, formal dining room, and a fireside family room that opens to a back deck and fully fenced, level backyard, plus a 2-car garage and driveway. Major systems are in great shape: new HVAC (2024), 5-year-old roof, and an encapsulated crawl space. Zoned for Fernbank Elementary, Druid Hills Middle, and Druid Hills High School. The location is a genuine standout for outdoor enthusiasts. This home sits in the middle of a cluster of five green spaces that's rare to find this close together anywhere in metro Atlanta: Mason Mill Park, the South Peachtree Creek Trail, Ira B. Melton Park, Medlock Park, and Lullwater Preserve. Whether you're looking for wooded trails, creek-side walks, open fields, or quiet natural escapes, it's all right here - without le
Interior Details
2002
4
2.5
Has Heating:
Yes
Heating Type:
Central
Has Cooling:
Yes
Cooling Type:
Central
Has Fuel:
No
Fuel Type:
N/A
Has Basement:
No
Basement Type:
N/A
Has Flooring:
No
Flooring Type:
N/A
Has Fireplace:
Yes
Fireplace Type:
N/A
Property Details
27878
No
No
Type:
Garage, Attached
Location:
N/A
Status:
N/A
Number of Spaces:
2
No
No
No
No
Yes
No
No
Construction Details
Traditional/old
Wood Frame
N/A
Gable/hip
N/A
Tax History
Year
Amount
Land
Improvement
Percent Change
Assessment
2020
$7,511
$54,000
$109,440
--%
$163,440
2019
$7,121
$54,000
$100,560
--%
$154,560
2017
$5,586
$54,000
$97,400
--%
$151,400
2017
$5,586
$16,200
$103,400
--%
$119,600
2016
$5,900
$16,200
$110,240
--%
$126,440
2014
$5,202
$17,768
$90,200
--%
$107,968
2013
$3,633
$18,600
$94,440
--%
$113,040
2012
$5,170
$18,600
$150,560
--%
$169,160

Average Home Price in 30033
Nearby Properties
Zip Code
Price
Bed
Bath
Sqft
Lot
Sold Date
$675,000
$675,000
3 Beds
2 Baths
1,747 Sqft
12,632 Lot (sqft)
Sold 07/28/2026
$612,715
$612,715
3 Beds
2.5 Baths
1,937 Sqft
4,356 Lot (sqft)
Sold 07/01/2026
$650,000
$650,000
3 Beds
2 Baths
1,806 Sqft
20,038 Lot (sqft)
Sold 10/13/2026
$587,050
$587,050
3 Beds
1 Baths
1,708 Sqft
16,117 Lot (sqft)
Sold 10/27/2026
$680,217
4 Beds
2 Baths
1,962 Sqft
10,454 Lot (sqft)
Sold 10/26/2026
$673,626
$673,626
3 Beds
2 Baths
1,805 Sqft
12,632 Lot (sqft)
Sold 10/27/2026
$673,350
$673,350
3 Beds
2 Baths
1,859 Sqft
14,810 Lot (sqft)
Sold 10/27/2026
$725,000
$725,000
4 Beds
2 Baths
2,094 Sqft
8,712 Lot (sqft)
Sold 10/26/2026
$600,000
$600,000
3 Beds
2 Baths
2,018 Sqft
12,632 Lot (sqft)
Sold 10/26/2026