
Member Features
Find Real Estate Bargain!
Full foreclosure details
Home value, equity and ownership info
Find homes priced below market
Get full access with a FREE Account
Already a member?
$575,000
Listing Price4beds
5baths
3,476sqft
12,264sqft lot
16763 Dellwood Dr, Clive, IA 50325
Member Features
Find Real Estate Bargain!
Full foreclosure details
Home value, equity and ownership info
Find homes priced below market
Get full access with a FREE Account
Already a member?
For Sale
Off Market
Home type
Price / sqft
Year built
Home Details
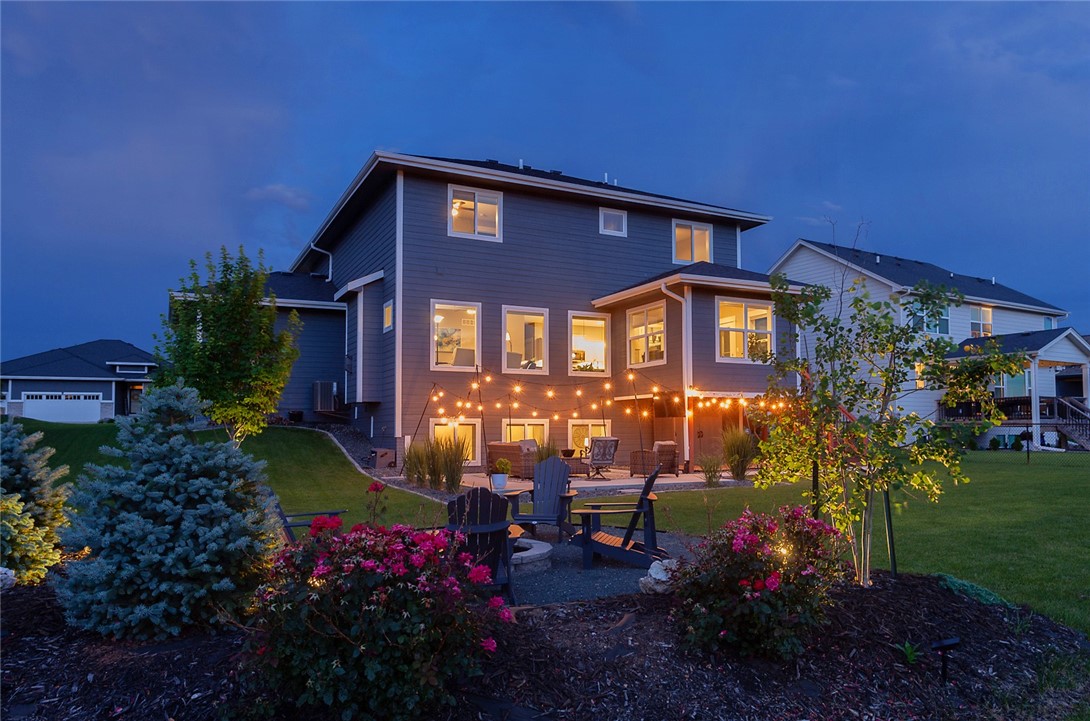
This meticulously-maintained, spacious two-story home has room for the whole family in Clive's desired Berkshire North, walking distance to Shuler Elementary! You're welcomed to an open floor plan with hardwood floors, neutral paint & crisp white trim. The eat-in kitchen features white cabinets offering lots of storage, a center island, quartz counters, stainless appliances with gas range & large walk-in pantry. You'll love the sun room off the dining area with access to the deck, patio & lovely backyard. The living room boasts large windows, gas fireplace with stone surround & open shelving. An office with a sliding barn door sits at the front of the home. A half bath & drop zone complete the main level. Upstairs you'll find 4 generous-sized bedrooms all with walk-in closets including a spacious primary suite with tray ceiling, walk-in closet & bath with soaker tub, tile shower with dual shower heads & double vanity. Two other bedrooms share a jack & jill full bath with two vanities & the 4th bedroom has its own en-suite bathroom. A large laundry room with sink & folding counter also upstairs. The finished daylight lower level is perfect for family game days & movie nights with a large family room, rec space, full bath & storage. Relax in your AMAZING backyard with upgrades including a spacious patio, professional landscaping, custom fire pit area, berms for privacy & invisible pet fence! All in a great
Interior Details
3476
4
5
Has Heating:
Yes
Heating Type:
Forced Air
Has Cooling:
Yes
Cooling Type:
Central
Has Fuel:
Yes
Fuel Type:
Gas
Has Basement:
No
Basement Type:
Finished
Has Flooring:
No
Flooring Type:
N/A
Has Fireplace:
Yes
Fireplace Type:
Yes
Property Details
12264
No
No
Type:
Garage, Attached
Location:
N/A
Status:
N/A
Number of Spaces:
3
No
No
No
No
Yes
No
No
Construction Details
N/A
Wood
N/A
Hip
Asphalt
Tax History
Year
Amount
Land
Improvement
Percent Change
Assessment
2020
$7,696
$75,000
$363,140
--%
$438,140
2019
$7,768
$75,000
$339,510
--%
$414,510
2018
$16
$75,000
$323,770
--%
$398,770
0
$0
$850
$0
--%
$850

Average Home Price in 50325
Nearby Properties
Zip Code
Price
Bed
Bath
Sqft
Lot
Sold Date
$559,970
$559,970
4 Beds
3.75 Baths
3,094 Sqft
9,583 Lot (sqft)
Sold 06/10/2026
$575,462
$575,462
5 Beds
3.75 Baths
3,407 Sqft
9,583 Lot (sqft)
Sold 05/27/2026
$556,639
$556,639
5 Beds
3 Baths
3,221 Sqft
21,045 Lot (sqft)
Sold 10/06/2026
$729,000
$729,000
5 Beds
3 Baths
3,885 Sqft
11,600 Lot (sqft)
Sold 09/29/2026
$687,000
$687,000
4 Beds
3 Baths
3,254 Sqft
19,574 Lot (sqft)
Sold 09/29/2026
$599,900
$599,900
5 Beds
3.75 Baths
3,154 Sqft
11,326 Lot (sqft)
Sold 10/05/2026
$479,000
$479,000
4 Beds
4 Baths
3,014 Sqft
9,559 Lot (sqft)
Sold 09/29/2026
$575,000
$575,000
4 Beds
5 Baths
3,476 Sqft
12,264 Lot (sqft)
Sold 09/29/2026
$545,000
$545,000
4 Beds
4 Baths
3,348 Sqft
15,478 Lot (sqft)
Sold 09/29/2026
Calculators
Mortgage
Mortgage Calculator
Details for 16763 DELLWOOD DR
Property Debt
Foreclosure Contact Details
Similar Homes Nearby
Guides for Dellwood Dr

Dallas real estate market trends continues to be a robust although house prices have fluctuated over the course of the year.


