

Member Features
Find Real Estate Bargain!
Full foreclosure details
Home value, equity and ownership info
Find homes priced below market
Get full access with a FREE Account
Already a member?
$599,900
Listing Price4beds
4baths
2,609sqft
13,504sqft lot
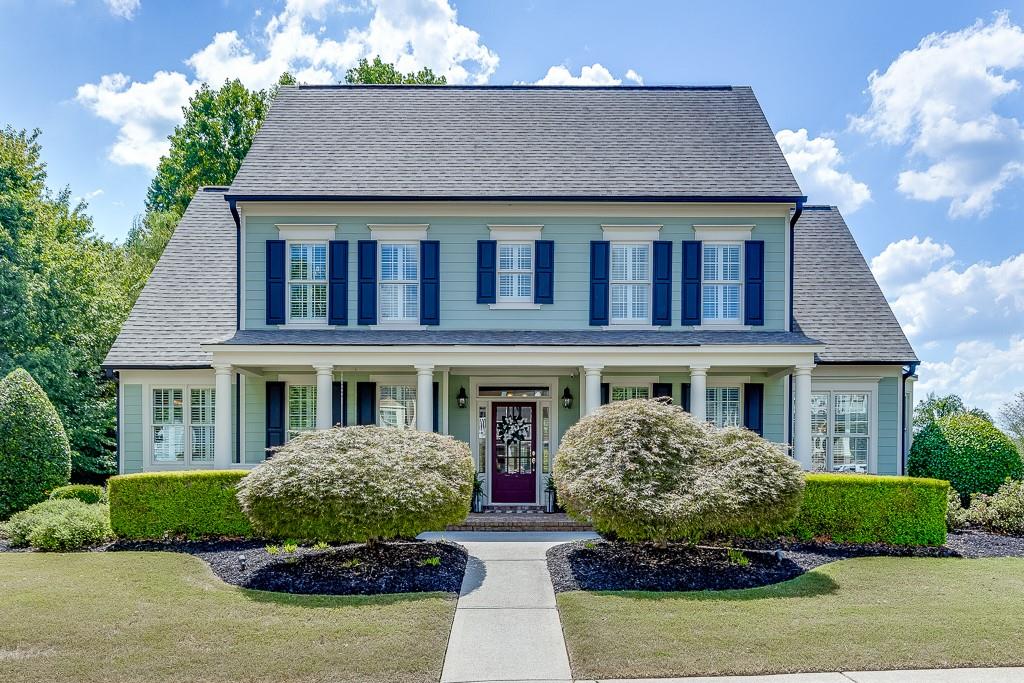
5905 Deer Chase Ln, Hoschton, GA 30548
Member Features
Find Real Estate Bargain!
Full foreclosure details
Home value, equity and ownership info
Find homes priced below market
Get full access with a FREE Account
Already a member?
For Sale
Off Market
Home type
Price / sqft
Year built
Home Details
Nestled in the prestigious Reunion Country Club, this meticulously maintained home offers luxurious living on a desirable corner lot. The master suite is conveniently located on the main level, where you'll find stunning hardwood floors that extend throughout the home. The main level also features a half bath, adding to the functionality of the space. The kitchen is a chef's dream, boasting granite countertops and stainless steel appliances, while the large master bedroom leads to a spa-like master bath complete with a jetted tub and his-and-her closets. The home is beautifully appointed with plantation shutters throughout, adding an elegant touch to every room. The loft upstairs has been thoughtfully remodeled, now featuring hardwood floors that enhance the sense of style and space. Outdoor living is equally impressive, with a large screened-in porch and an expansive rear patio, perfect for entertaining or simply enjoying the professionally landscaped surroundings. The side-entry garage adds to the home's curb appeal, making it a standout property in this sought-after community. As a resident of Reunion Country Club, you'll have access to a wealth of amenities, including a golf course, swimming pool, tennis courts, and a clubhouse. Plus, the home is conveniently located near shopping centers and a hospital, ensuring that everything you need is just moments away. This home is a true gem, offering both elegance and convenience in one of the area's most
Interior Details
2609
4
4
Has Heating:
Yes
Heating Type:
Central
Has Cooling:
Yes
Cooling Type:
Central
Has Fuel:
No
Fuel Type:
N/A
Has Basement:
No
Basement Type:
No Basement
Has Flooring:
No
Flooring Type:
Hardwood
Has Fireplace:
Yes
Fireplace Type:
N/A
Property Details
13504
No
No
Type:
N/A
Location:
N/A
Status:
N/A
Number of Spaces:
N/A
No
Yes
No
No
No
No
No
Construction Details
Rustic
Fiber Cement Siding (hardi-board/hardi-plank)
N/A
Gable/hip
Composition Shingle
Tax History
Year
Amount
Land
Improvement
Percent Change
Assessment
2020
$1,361
$23,400
$108,360
--%
$131,760
2019
$1,246
$31,920
$104,160
--%
$136,080
2018
$1,230
$21,280
$90,760
--%
$112,040
2017
$1,197
$21,280
$94,320
--%
$115,600
2016
$985
$21,280
$82,360
--%
$103,640
2014
$952
$21,280
$78,520
--%
$99,800
2013
$924
$20,115
$73,664
--%
$93,779
2011
$2,593
$17,880
$81,672
--%
$99,551

Average Home Price in 30548
Nearby Properties
Zip Code
Price
Bed
Bath
Sqft
Lot
Sold Date
$565,124
3 Beds
2.5 Baths
2,425 Sqft
7,405 Lot (sqft)
Sold 08/25/2026
$739,911
$739,911
4 Beds
4.5 Baths
2,862 Sqft
9,583 Lot (sqft)
Sold 07/01/2026
$573,067
$573,067
3 Beds
3 Baths
2,698 Sqft
10,890 Lot (sqft)
Sold 06/15/2026
$550,000
$550,000
4 Beds
2.5 Baths
2,968 Sqft
10,019 Lot (sqft)
Sold 10/05/2026
$599,900
4 Beds
4 Baths
2,609 Sqft
13,504 Lot (sqft)
Sold 09/29/2026
$574,900
4 Beds
3 Baths
2,735 Sqft
11,761 Lot (sqft)
Sold 10/06/2026
$641,664
$641,664
3 Beds
2.5 Baths
2,459 Sqft
24,829 Lot (sqft)
Sold 10/06/2026
$579,900
$579,900
3 Beds
2 Baths
2,285 Sqft
8,276 Lot (sqft)
Sold 09/29/2026
$689,900
4 Beds
4 Baths
2,435 Sqft
12,197 Lot (sqft)
Sold 09/29/2026





