
Member Features
Find Real Estate Bargain!
Full foreclosure details
Home value, equity and ownership info
Find homes priced below market
Get full access with a FREE Account
Already a member?
$579,900
Listing Price3beds
2baths
2,285sqft
8,276sqft lot
6607 Amherst Dr, Hoschton, GA 30548
Member Features
Find Real Estate Bargain!
Full foreclosure details
Home value, equity and ownership info
Find homes priced below market
Get full access with a FREE Account
Already a member?
For Sale
Off Market
Home type
Price / sqft
Year built
Home Details
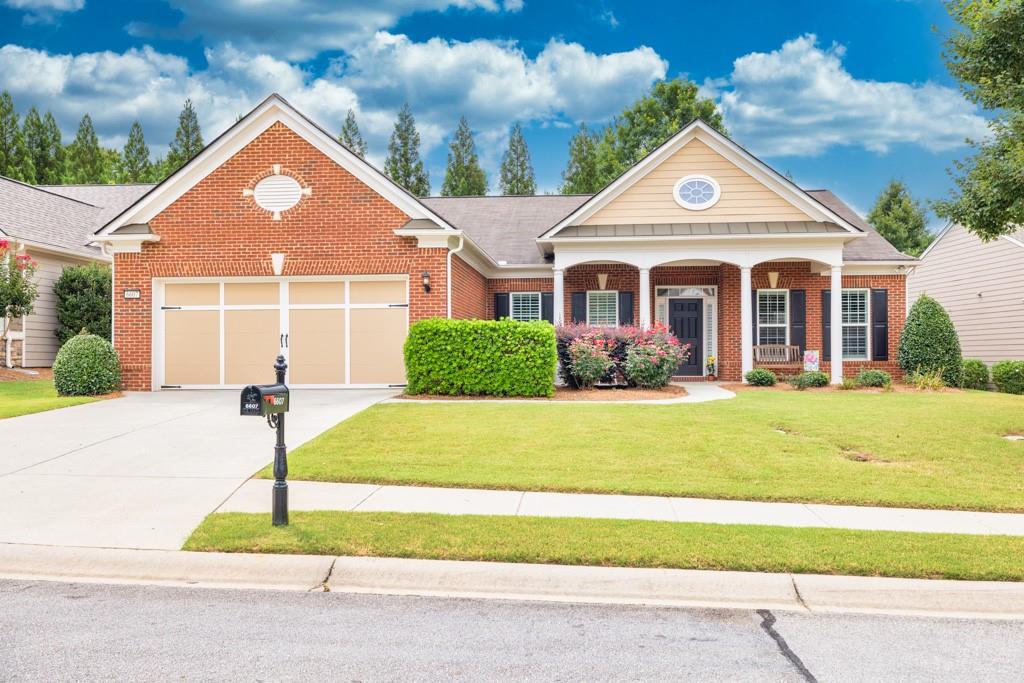
Come sit on your front porch on one of the most beautiful streets in Village at Deaton Creek. This bluffton cottage floorplan has gourmet kitchen, upgraded wood floors throughout, sunroom, extended garage, irrigation system, plantation shutters throughout, built in speakers, a huge second bedroom, a dining room and it was built in 2015, less than ten years old! Community Amenities include heated indoor and outdoor pools, tennis, pickleball, bocce ball, a fitness center, a softball field (they may try to recruit you!) a fenced dog park, outdoor concerts, a huge clubhouse with exercise rooms, meeting rooms, a craft room, a catering kitchen, a ballroom, a library parlor with a double sided fireplace, a huge fitness center, and more. There are artists who teach classes including painting and pottery. There are multiple events throughout the year including talent shows and holiday parties. There are miles of walking trails and sidewalks throughout the 117 acres of green space within the community and along Deaton Creek. This community is close to shopping, dining, and the Northeast Georgia Medical Center. The 10-foot-wide concrete Lifepath connects Northeast Georgia Medical Center to Chateau Elan and the Town of Braselton. The Braselton trolley stops at the clubhouse every weekend for visits to the library, town center and many restaurants like Cotton Calf in Braselton.
Interior Details
2285
3
2
Has Heating:
Yes
Heating Type:
Central
Has Cooling:
Yes
Cooling Type:
Central
Has Fuel:
No
Fuel Type:
N/A
Has Basement:
No
Basement Type:
No Basement
Has Flooring:
No
Flooring Type:
Hardwood
Has Fireplace:
Yes
Fireplace Type:
N/A
Property Details
8276
Yes
No
Type:
N/A
Location:
N/A
Status:
N/A
Number of Spaces:
N/A
No
No
No
No
No
No
No
Construction Details
Rustic
Fiber Cement Siding (hardi-board/hardi-plank)
N/A
Gable/hip
Composition Shingle
Tax History
Year
Amount
Land
Improvement
Percent Change
Assessment
2020
$1,607
$26,440
$129,000
--%
$155,440
2019
$1,717
$28,720
$134,480
--%
$163,200
2018
$1,774
$32,320
$138,960
--%
$171,280
2017
$1,493
$32,320
$119,680
--%
$152,000
2016
$3,776
$28,720
$106,240
--%
$134,960
2014
$801
$28,720
$0
--%
$28,720
2013
$806
$28,738
$0
--%
$28,738
2011
$0
$30,000
$0
--%
$30,000

Average Home Price in 30548
Nearby Properties
Zip Code
Price
Bed
Bath
Sqft
Lot
Sold Date
$465,000
4 Beds
3 Baths
2,384 Sqft
13,068 Lot (sqft)
Sold 08/25/2026
$565,124
3 Beds
2.5 Baths
2,425 Sqft
7,405 Lot (sqft)
Sold 08/25/2026
$557,736
2 Beds
2 Baths
2,285 Sqft
8,712 Lot (sqft)
Sold 06/15/2026
$617,992
$617,992
3 Beds
2.5 Baths
2,473 Sqft
12,197 Lot (sqft)
Sold 06/08/2026
$483,695
3 Beds
2 Baths
2,534 Sqft
7,841 Lot (sqft)
Sold 10/06/2026
$530,000
$530,000
3 Beds
2 Baths
2,166 Sqft
6,970 Lot (sqft)
Sold 10/06/2026
$659,900
3 Beds
3 Baths
2,435 Sqft
9,148 Lot (sqft)
Sold 09/29/2026
$589,900
3 Beds
2 Baths
2,081 Sqft
7,405 Lot (sqft)
Sold 10/06/2026
$599,900
4 Beds
4 Baths
2,609 Sqft
13,504 Lot (sqft)
Sold 09/29/2026







