Member Features
Find Real Estate Bargain!
Full foreclosure details
Home value, equity and ownership info
Find homes priced below market
Get full access with a FREE Account
Already a member?
$550,000
Listing Price4beds
2.5baths
2,968sqft
10,019sqft lot
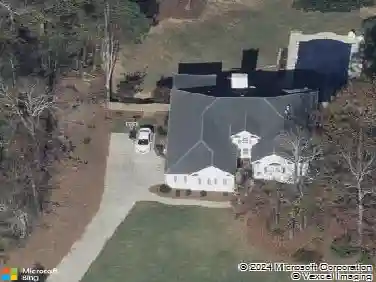
5922 Ash Hill Pl, Hoschton, GA 30548
Member Features
Find Real Estate Bargain!
Full foreclosure details
Home value, equity and ownership info
Find homes priced below market
Get full access with a FREE Account
Already a member?
For Sale
Off Market
Home type
Price / sqft
Year built
Home Details
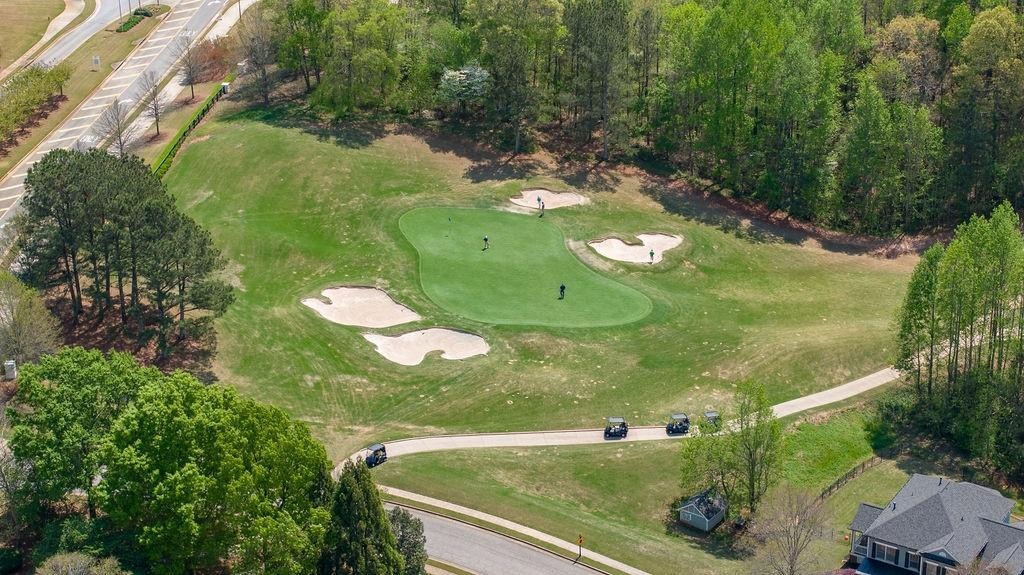
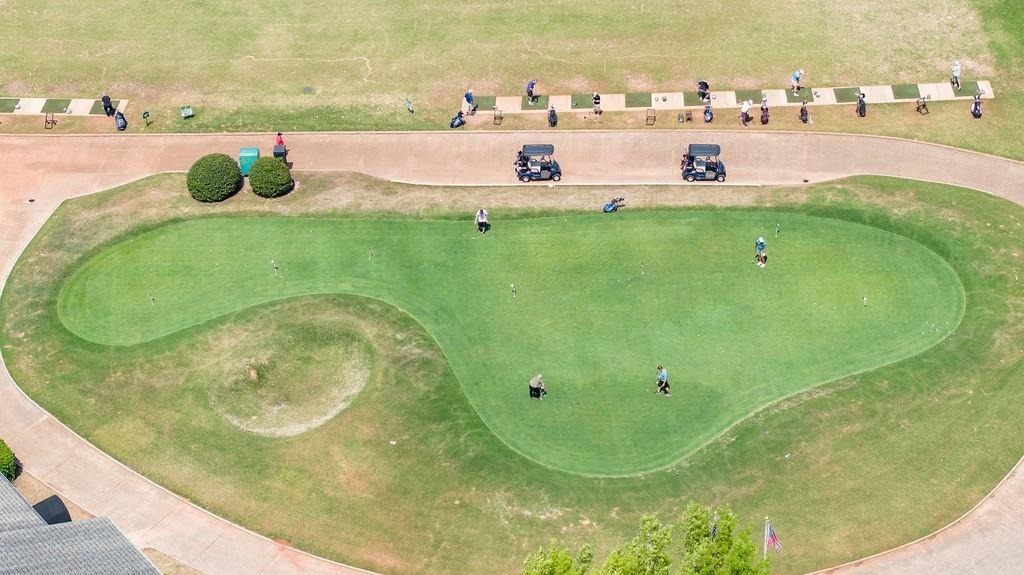
Double front porches, great outdoor living, and a flexible floor plan in the sought-after Reunion Country Club community in Hoschton! This well-maintained 4-bedroom, 2.5-bath home offers plenty of space inside and out. The double front porches, complete with two porch swings, give the home great curb appeal, while the huge covered back patio provides an ideal space for relaxing, entertaining, and enjoying the backyard. Inside, LVP flooring run throughout the main level. The formal dining room opens to a spacious kitchen featuring gray cabinetry, quartz countertops, tile backsplash, stainless steel appliances, wall oven, gas cooktop, large pantry, built-in storage, wine bar area, and shiplap accents. An additional main-level bonus room offers flexible space for a home office, craft room, playroom, or whatever fits your needs. Upstairs, a large large loft provides even more living space. The three secondary bedrooms share a hall bath with dual vanities, while the oversized primary suite features a spacious bathroom with a large shower and separate his-and-hers closets. The laundry room is conveniently located upstairs near all four bedrooms. Reunion Country Club is known for its incredible amenities, including an 18-hole championship golf course designed by Michael Riley, resort-style pool with large water slide, children's play area, tennis and pickleball courts, fitness center, clubhouse, dining, and community activities. The community Life Path also provides golf cart access
Interior Details
2968
4
2.5
Has Heating:
Yes
Heating Type:
Central
Has Cooling:
Yes
Cooling Type:
Central
Has Fuel:
No
Fuel Type:
N/A
Has Basement:
No
Basement Type:
Basement (unspecified)
Has Flooring:
No
Flooring Type:
Hardwood
Has Fireplace:
Yes
Fireplace Type:
N/A
Property Details
10019
No
No
Type:
N/A
Location:
N/A
Status:
N/A
Number of Spaces:
N/A
No
No
No
No
No
No
No
Construction Details
Rustic
Fiber Cement Siding (hardi-board/hardi-plank)
N/A
Gable/hip
Composition Shingle
Tax History
Year
Amount
Land
Improvement
Percent Change
Assessment
2020
$3,497
$20,528
$106,580
--%
$127,108
2019
$846
$29,600
$0
--%
$29,600

Average Home Price in 30548
Nearby Properties
Zip Code
Price
Bed
Bath
Sqft
Lot
Sold Date
$709,061
4 Beds
3.5 Baths
3,177 Sqft
14,375 Lot (sqft)
Sold 07/13/2026
$695,000
4 Beds
4 Baths
3,274 Sqft
14,810 Lot (sqft)
Sold 10/05/2026
$623,657
5 Beds
3 Baths
2,838 Sqft
17,424 Lot (sqft)
Sold 10/18/2026
$598,710
$598,710
4 Beds
3.5 Baths
2,987 Sqft
13,068 Lot (sqft)
Sold 10/13/2026
$550,000
$550,000
4 Beds
2.5 Baths
2,968 Sqft
10,019 Lot (sqft)
Sold 10/13/2026
$650,000
$650,000
4 Beds
3 Baths
2,970 Sqft
14,375 Lot (sqft)
Sold 10/13/2026
$613,858
5 Beds
4.5 Baths
3,312 Sqft
11,326 Lot (sqft)
Sold 10/13/2026
$769,000
4 Beds
4 Baths
2,972 Sqft
36,155 Lot (sqft)
Sold 09/29/2026
$629,748
$629,748
4 Beds
3.5 Baths
3,124 Sqft
39,204 Lot (sqft)
Sold 10/13/2026