
Member Features
Find Real Estate Bargain!
Full foreclosure details
Home value, equity and ownership info
Find homes priced below market
Get full access with a FREE Account
Already a member?
$695,000
Listing Price4beds
4baths
3,274sqft
14,810sqft lot
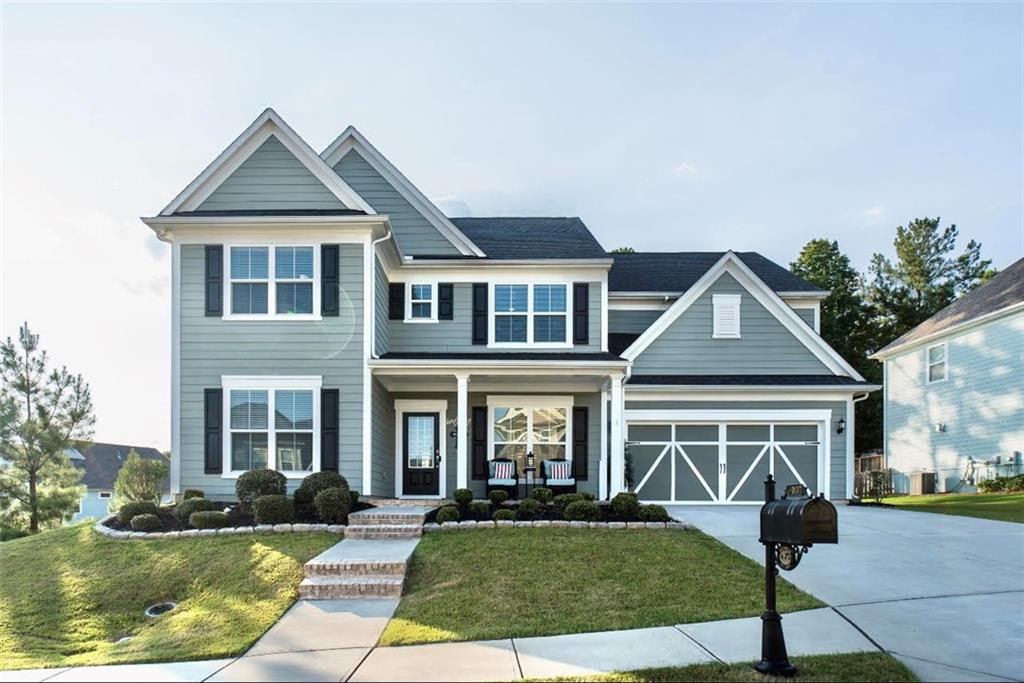
6007 Cedar Wood Ct, Hoschton, GA 30548
Member Features
Find Real Estate Bargain!
Full foreclosure details
Home value, equity and ownership info
Find homes priced below market
Get full access with a FREE Account
Already a member?
For Sale
Off Market
Home type
Price / sqft
Year built
Home Details
Situated on a friendly cul-de-sac, this stunning and practically new and move-in ready home is located in the highly sought-after Reunion Golf and Country Club Community. Upon arrival at this exceptional property, you will be taken aback by the curb appeal of the beautifully crafted exterior, a welcoming front porch, and a green and wooded private backyard. As you step inside of this thoughtful floorplan by Pulte, you will immediately notice the elegant trim work, coffered ceiling in the separate dining room, crown molding and luxury vinyl flooring throughout the main floor. The gourmet and fully renovated kitchen offers quartzite counters, glass tile backsplash, a large island with underneath cabinets, and an extended kitchen cabinet area. The kitchen seamlessly connects to a cheerful breakfast room, an elegant living room complete with fireplace, and a bright sunroom. Also on the main level is a home office with french doors. This spacious home offers a second floor with a convenient LVP floored loft for a plethora of uses. A sophisticated Master suite with crown molding and tray ceilings with an inviting sitting area. An adjacent laundry room with sink. Two secondary bedrooms that share a large closet and a double vanity bathroom, plus a third ensuite bedroom with full bath. All bathrooms feature quartzite countertops for a touch of elegance. The tandem garage also offers a convenient sink for all your exterior projects, and last but not least an irrigation system that ens
Interior Details
3274
4
4
Has Heating:
Yes
Heating Type:
Central
Has Cooling:
Yes
Cooling Type:
Central
Has Fuel:
No
Fuel Type:
N/A
Has Basement:
No
Basement Type:
Basement (unspecified)
Has Flooring:
No
Flooring Type:
Hardwood
Has Fireplace:
Yes
Fireplace Type:
N/A
Property Details
14810
No
No
Type:
N/A
Location:
N/A
Status:
N/A
Number of Spaces:
N/A
No
No
No
No
No
No
No
Construction Details
Rustic
Fiber Cement Siding (hardi-board/hardi-plank)
N/A
Gable/hip
Composition Shingle
Tax History
Year
Amount
Land
Improvement
Percent Change
Assessment
2020
$3,834
$23,560
$116,040
--%
$139,600
2019
$3,966
$32,120
$109,280
--%
$141,400

Average Home Price in 30548
Nearby Properties
Zip Code
Price
Bed
Bath
Sqft
Lot
Sold Date
$709,061
4 Beds
3.5 Baths
3,177 Sqft
14,375 Lot (sqft)
Sold 07/13/2026
$685,671
5 Beds
4.5 Baths
3,584 Sqft
12,632 Lot (sqft)
Sold 09/29/2026
$630,000
$630,000
4 Beds
2.5 Baths
3,016 Sqft
13,504 Lot (sqft)
Sold 09/29/2026
$598,710
$598,710
4 Beds
3.5 Baths
2,987 Sqft
13,068 Lot (sqft)
Sold 10/05/2026
$550,000
$550,000
4 Beds
2.5 Baths
2,968 Sqft
10,019 Lot (sqft)
Sold 10/05/2026
$650,000
$650,000
4 Beds
3 Baths
2,970 Sqft
14,375 Lot (sqft)
Sold 09/29/2026
$695,000
4 Beds
4 Baths
3,274 Sqft
14,810 Lot (sqft)
Sold 10/05/2026
$460,244
4 Beds
3.5 Baths
3,544 Sqft
10,019 Lot (sqft)
Sold 10/06/2026
$613,858
5 Beds
4.5 Baths
3,312 Sqft
11,326 Lot (sqft)
Sold 10/06/2026





