Member Features
Find Real Estate Bargain!
Full foreclosure details
Home value, equity and ownership info
Find homes priced below market
Get full access with a FREE Account
Already a member?
$860,000
Listing Price3beds
2.5baths
2,550sqft
8,276sqft lot
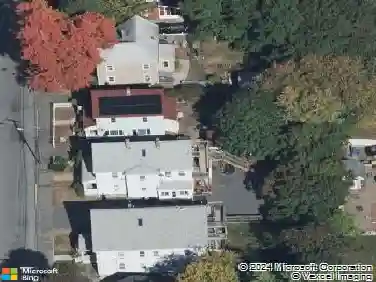
106 Danforth St, Framingham, MA 01701
Member Features
Find Real Estate Bargain!
Full foreclosure details
Home value, equity and ownership info
Find homes priced below market
Get full access with a FREE Account
Already a member?
For Sale
Off Market
Home type
Price / sqft
Year built
Home Details
Situated in the sought-after Saxonville area, this thoughtfully updated Colonial offers a flexible floor plan designed for modern living. The first floor flows seamlessly from the living and dining areas to a custom kitchen, creating an inviting setting for both everyday living and entertaining. A convenient laundry area and oversized powder room complete the main level, while multiple decks and balconies extend the living space outdoors and provide an easy connection for gatherings, dining and relaxation with spectacular treetop green views. Upstairs, the spacious primary suite features a vaulted ceiling and private bath, accompanied by two additional bedrooms and a bright, sun-filled full bath. The walk-out lower level offers valuable flexible space with potential for a home office, gym, media room, guest space or additional living area. A deep two-car garage provides generous parking and storage. For buyers considering condo living, 106 Danforth offers a compelling alternative, move-in-ready style, flexible space and convenient access to area amenities, with the added benefits of a two-car garage, multiple outdoor spaces and the privacy of a single-family home. Thoughtfully curated by a professional interior designer, the home offers a move-in-ready feel with furnishings available for added convenience. Located close to schools, trails, shopping, dining and major commuter routes, 106 Danforth Street combines comfort, flexibility and accessibility in the heart of Saxonville
Interior Details
2550
3
2.5
Has Heating:
Yes
Heating Type:
Forced Air With Air Conditioning
Has Cooling:
Yes
Cooling Type:
N/A
Has Fuel:
Yes
Fuel Type:
Gas
Has Basement:
No
Basement Type:
Full
Has Flooring:
No
Flooring Type:
N/A
Has Fireplace:
Yes
Fireplace Type:
N/A
Property Details
8276
No
No
Type:
Garage, Basement
Location:
N/A
Status:
N/A
Number of Spaces:
2
N/A
N/A
N/A
N/A
N/A
N/A
N/A
Construction Details
Colonial
Wood Siding
N/A
Gable
Asphalt
Tax History
Year
Amount
Land
Improvement
Percent Change
Assessment
2020
$8,762
$163,700
$421,200
--%
$584,900
2019
$8,684
$163,700
$400,900
--%
$564,600
2018
$8,576
$157,500
$368,000
--%
$525,500
2017
$8,305
$153,000
$344,000
--%
$497,000
2016
$8,275
$153,000
$323,100
--%
$476,100
2014
$8,132
$165,900
$278,700
--%
$444,600
2013
$7,932
$165,900
$278,700
--%
$444,600

Average Home Price in 01701
Nearby Properties
Zip Code
Price
Bed
Bath
Sqft
Lot
Sold Date
$618,097
$618,097
4 Beds
2 Baths
2,210 Sqft
10,890 Lot (sqft)
Sold 07/07/2026
$860,000
3 Beds
2.5 Baths
2,550 Sqft
8,276 Lot (sqft)
Sold 10/13/2026
$1,199,900
$1,199,900
4 Beds
3 Baths
2,528 Sqft
9,148 Lot (sqft)
Sold 10/13/2026
$575,000
4 Beds
2 Baths
2,752 Sqft
104,980 Lot (sqft)
Sold 09/29/2026
$1,199,900
$1,199,900
4 Beds
3 Baths
2,528 Sqft
9,583 Lot (sqft)
Sold 09/29/2026