Member Features
Find Real Estate Bargain!
Full foreclosure details
Home value, equity and ownership info
Find homes priced below market
Get full access with a FREE Account
Already a member?
$918,797
Listing Price4beds
2.5baths
2,474sqft
26,136sqft lot
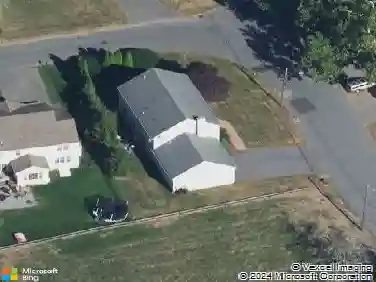
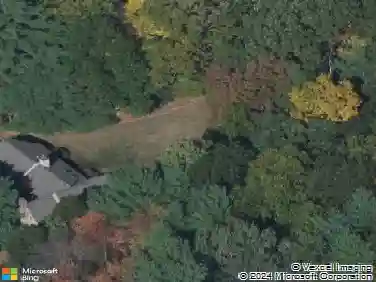
7 Gibbs Valley Path, Framingham, MA 01701
Member Features
Find Real Estate Bargain!
Full foreclosure details
Home value, equity and ownership info
Find homes priced below market
Get full access with a FREE Account
Already a member?
For Sale
Off Market
Home type
Price / sqft
Year built
Home Details
Nestled at the end of a quiet cul-de-sac, 7 Gibbs Valley Path is everything you hope for in a New England colonial - warm, inviting, beautifully cared for and filled with natural light. The living and dining rooms flow graciously together, perfect for holidays and everyday moments alike. The sunny kitchen offers hardwood floors, granite counters, charming dining spot and a bay window that frames tranquil views of the yard. A comfortable family room features sliders to the deck and a cozy wood fireplace that makes chilly nights melt away. The two-car garage keeps life easy and organized. Upstairs, the front-to-back primary suite is spacious and serene complete w/ a double-vanity bath and a relaxing Jacuzzi tub, plus three additional bedrooms and a full granite tile bath. The LL walk-out extends your living area w/ a fantastic game room and playroom with direct access to a covered patio where summer evenings are meant to be enjoyed. A picture-perfect home and picture perfect location.
Interior Details
2474
4
2.5
Has Heating:
Yes
Heating Type:
Forced Air With Air Conditioning
Has Cooling:
Yes
Cooling Type:
N/A
Has Fuel:
Yes
Fuel Type:
Gas
Has Basement:
No
Basement Type:
Full
Has Flooring:
No
Flooring Type:
N/A
Has Fireplace:
Yes
Fireplace Type:
N/A
Property Details
26136
No
No
Type:
Garage, Attached
Location:
N/A
Status:
N/A
Number of Spaces:
0
N/A
N/A
N/A
N/A
N/A
N/A
N/A
Construction Details
Colonial
Wood Siding
N/A
Gable
Asphalt
Tax History
Year
Amount
Land
Improvement
Percent Change
Assessment
2020
$8,664
$209,700
$368,700
--%
$578,400
2019
$8,281
$186,000
$352,400
--%
$538,400
2018
$8,269
$182,300
$324,400
--%
$506,700
2017
$8,136
$177,000
$309,900
--%
$486,900
2016
$8,188
$178,600
$292,500
--%
$471,100
2014
$7,934
$163,900
$269,900
--%
$433,800
2013
$7,627
$163,900
$263,600
--%
$427,500

Average Home Price in 01701
Nearby Properties
Zip Code
Price
Bed
Bath
Sqft
Lot
Sold Date
$859,437
3 Beds
2.5 Baths
2,132 Sqft
37,897 Lot (sqft)
Sold 08/20/2026
$729,900
3 Beds
2.5 Baths
2,454 Sqft
20,038 Lot (sqft)
Sold 10/13/2026
$918,797
4 Beds
2.5 Baths
2,474 Sqft
26,136 Lot (sqft)
Sold 10/18/2026
$1,075,000
$1,075,000
4 Beds
1.5 Baths
2,441 Sqft
18,295 Lot (sqft)
Sold 10/18/2026
$799,900
3 Beds
3 Baths
2,305 Sqft
22,651 Lot (sqft)
Sold 10/18/2026
$1,055,223
$1,055,223
4 Beds
3.5 Baths
2,248 Sqft
31,363 Lot (sqft)
Sold 10/13/2026
$899,900
4 Beds
2.5 Baths
2,616 Sqft
21,344 Lot (sqft)
Sold 10/18/2026