
Member Features
Find Real Estate Bargain!
Full foreclosure details
Home value, equity and ownership info
Find homes priced below market
Get full access with a FREE Account
Already a member?
$2,800,000
Listing Price4beds
5baths
6,847sqft
63,958sqft lot
74 Ridge Rd, Westwood, MA 02090
Member Features
Find Real Estate Bargain!
Full foreclosure details
Home value, equity and ownership info
Find homes priced below market
Get full access with a FREE Account
Already a member?
Pre-Foreclosure
For Sale
Off Market
Home type
Price / sqft
Year built
Home Details
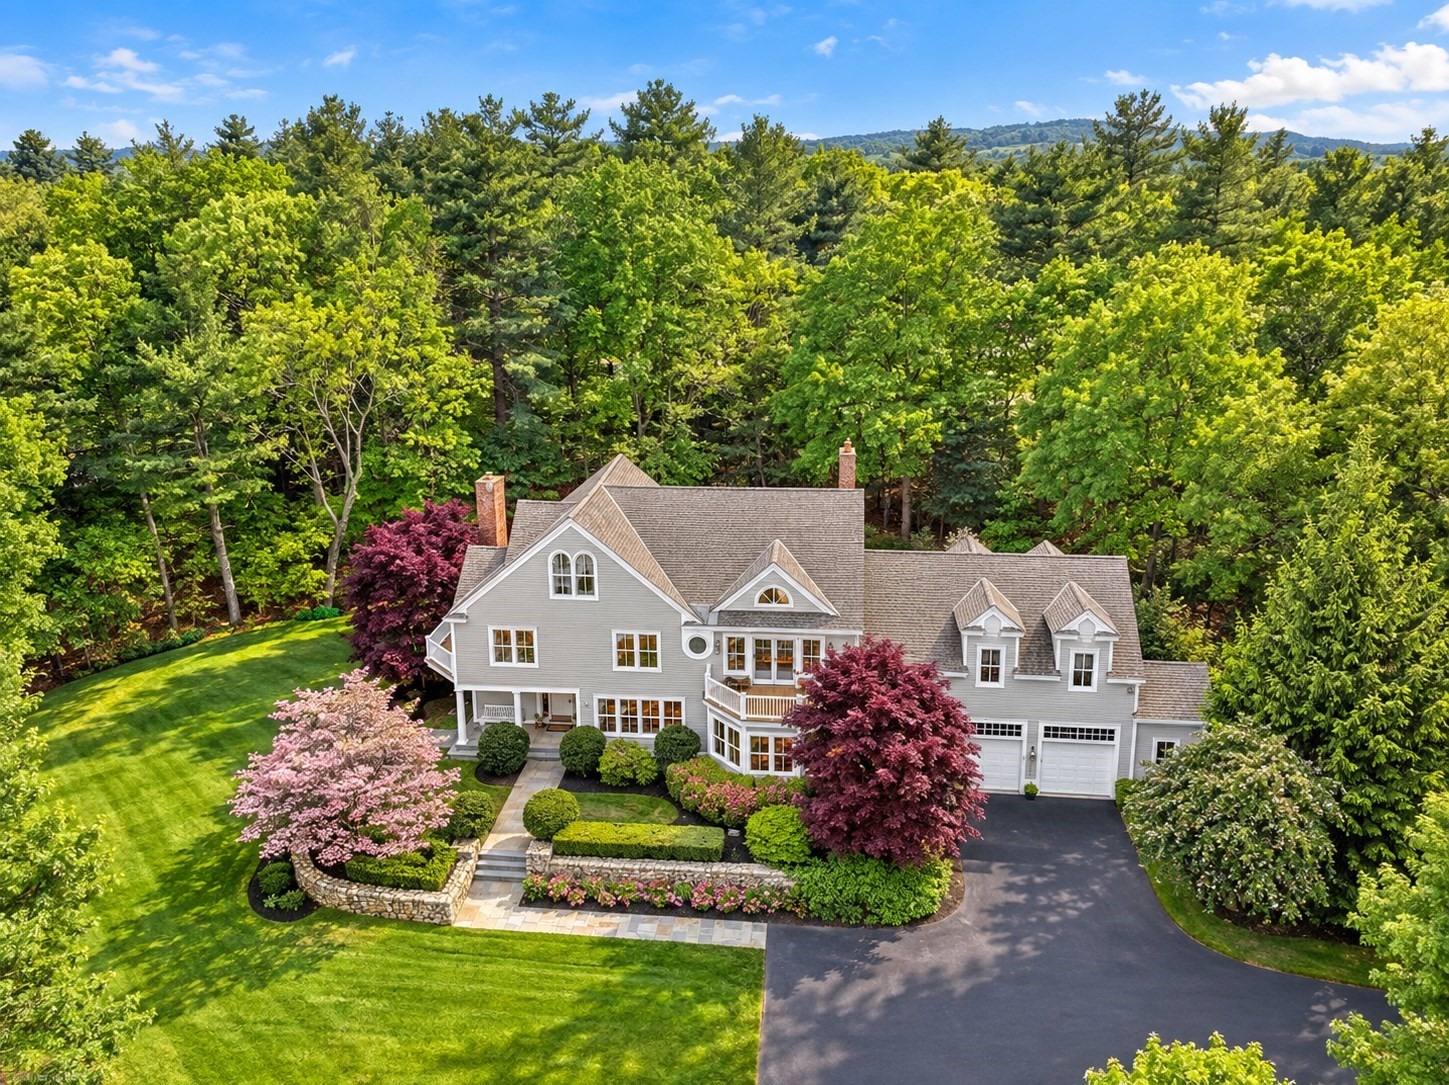
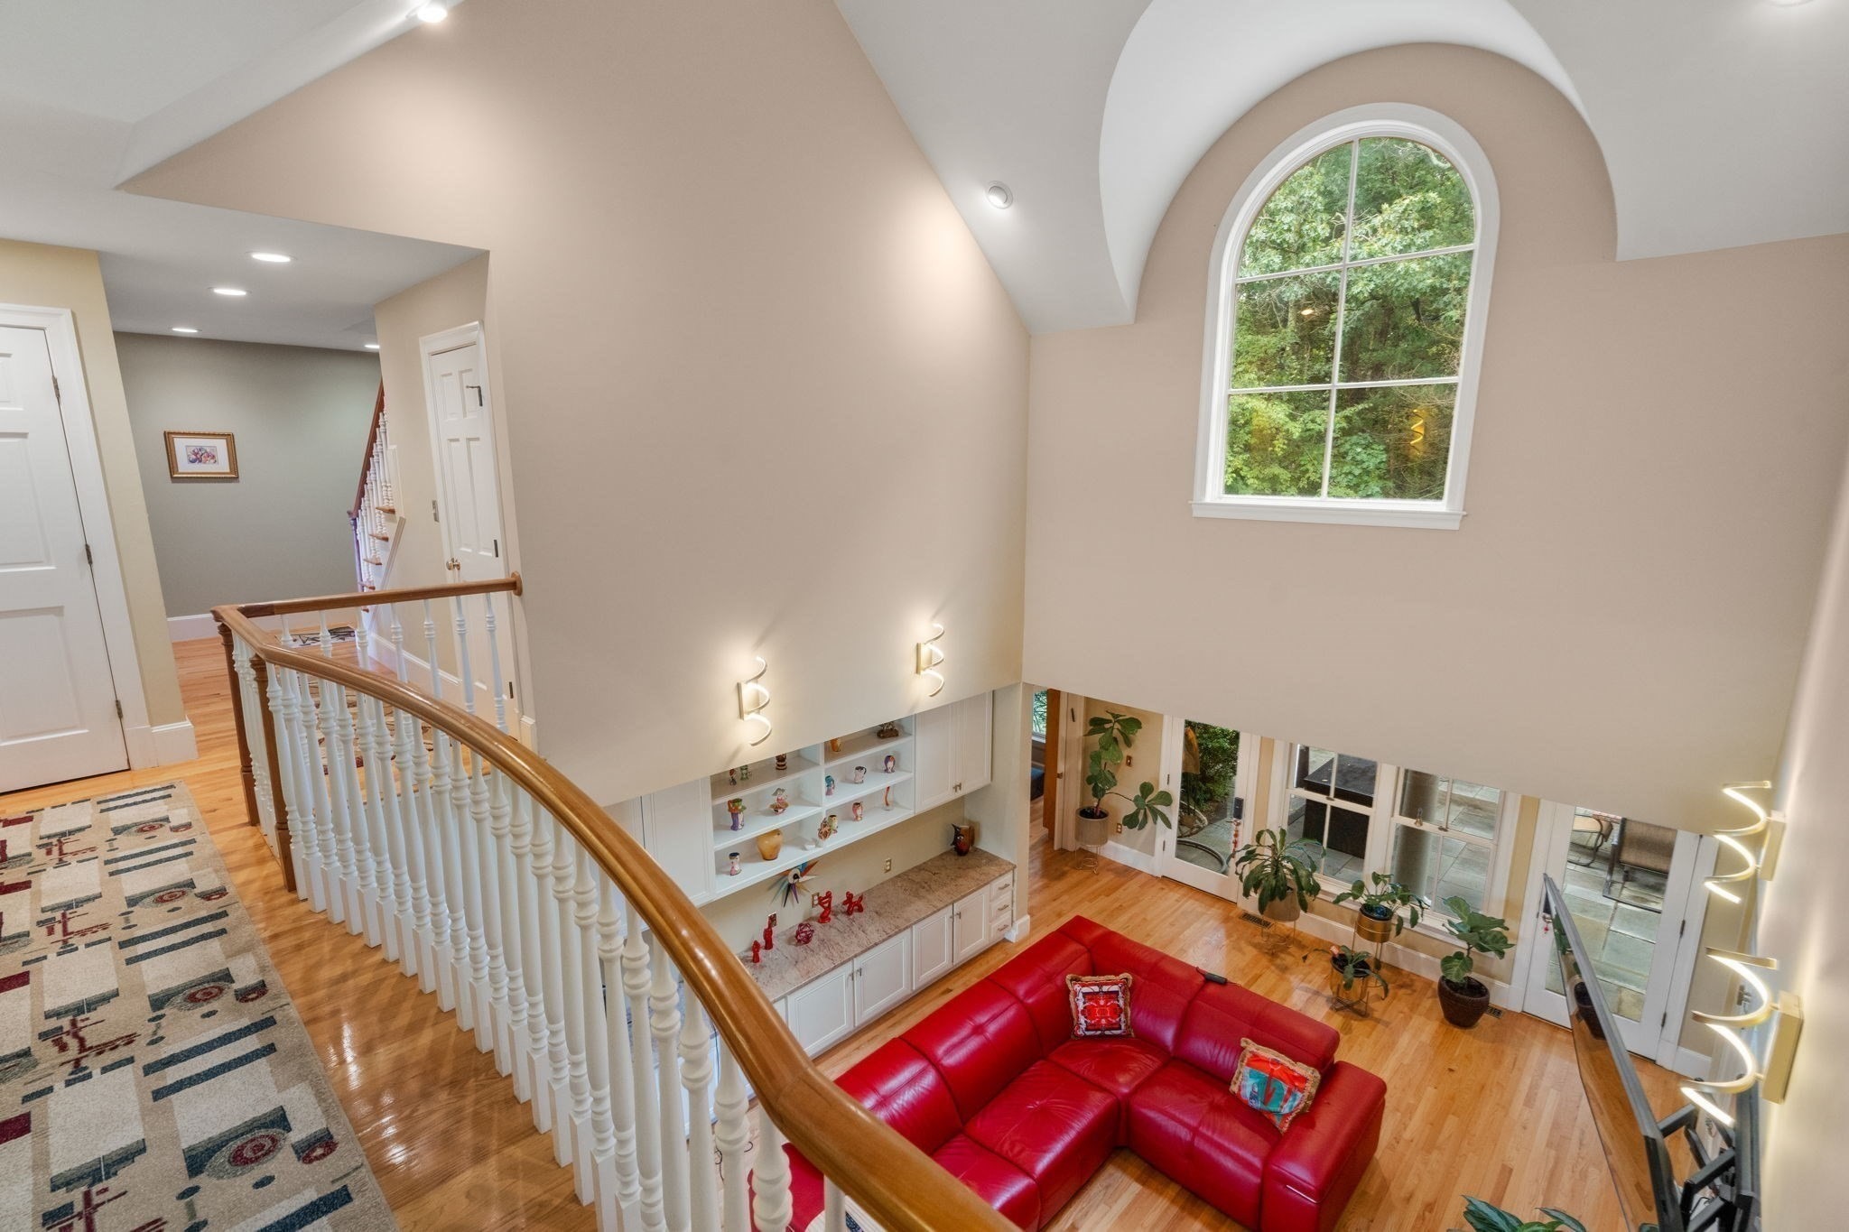
Experience an extraordinary lifestyle with breathtaking panoramic views, including the Boston skyline! Set on 1.4+ acres in prestigious High Ridge Estates, this beautifully maintained custom Colonial offers exceptional living and entertaining spaces, abundant natural light, hardwood floors, and custom built-ins throughout. The stunning chefs kitchen, remodeled in 2021 with Sub-Zero and Miele appliances, flows seamlessly into an inviting family room with soaring cathedral ceilings and a wood-burning fireplace. An elegant living room with a second fireplace, formal dining room, richly appointed library, screened porch, mudroom, and attached two-car garage complete the main level. Step outside to a private, resort-like oasis featuring an outdoor kitchen, patio, deck, beautifully landscaped grounds, and irrigation system, all surrounded by mature trees. Upstairs, the luxurious primary suite features a sitting room, private balcony, generous walk-in closet, and en-suite bath. A spectacular second bedroom with cathedral ceilings and an additional en-suite bedroom with a private balcony complete the second floor. The third floor offers a fourth bedroom with a spacious sitting area and full bath. Each bedroom enjoys impressive views, including the Boston skyline. The beautifully finished lower level provides additional living and entertaining space with a recreation area, bar, and home gym. Additional highlights include a new propane heating system (2021) with a leased propane tank.
Interior Details
6847
4
5
Has Heating:
Yes
Heating Type:
Forced Air With Air Conditioning
Has Cooling:
Yes
Cooling Type:
N/A
Has Fuel:
Yes
Fuel Type:
Gas
Has Basement:
No
Basement Type:
Basement (unspecified)
Has Flooring:
No
Flooring Type:
N/A
Has Fireplace:
Yes
Fireplace Type:
N/A
Property Details
63958
No
No
Type:
Garage, Basement
Location:
N/A
Status:
N/A
Number of Spaces:
2
N/A
N/A
N/A
N/A
N/A
N/A
N/A
Construction Details
Colonial
Wood Siding
N/A
Gable
Wood Shingle
Tax History
Year
Amount
Land
Improvement
Percent Change
Assessment
2021
$21,158
$600,800
$830,700
--%
$1,431,500
2020
$23,032
$600,800
$986,500
--%
$1,587,300
2019
$22,007
$573,200
$929,000
--%
$1,502,200
2018
$23,314
$668,000
$877,000
--%
$1,545,000
2017
$22,568
$668,000
$880,950
--%
$1,548,950
2015
$21,671
$706,000
$715,950
--%
$1,421,950
2014
$21,693
$706,000
$702,650
--%
$1,408,650
2013
$21,787
$744,000
$719,200
--%
$1,463,200

Average Home Price in 02090
Nearby Properties
Zip Code
Price
Bed
Bath
Sqft
Lot
Sold Date
$7,500,000
$7,500,000
14 Beds
6.5 Baths
7,192 Sqft
728,323 Lot (sqft)
Sold 10/26/2026
$2,800,000
$2,800,000
4 Beds
5 Baths
6,847 Sqft
63,958 Lot (sqft)
Sold 10/26/2026




